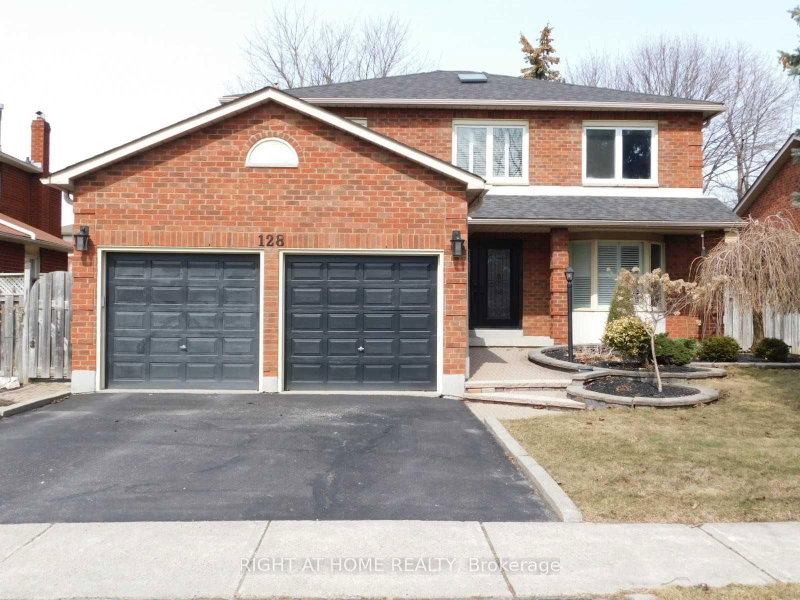
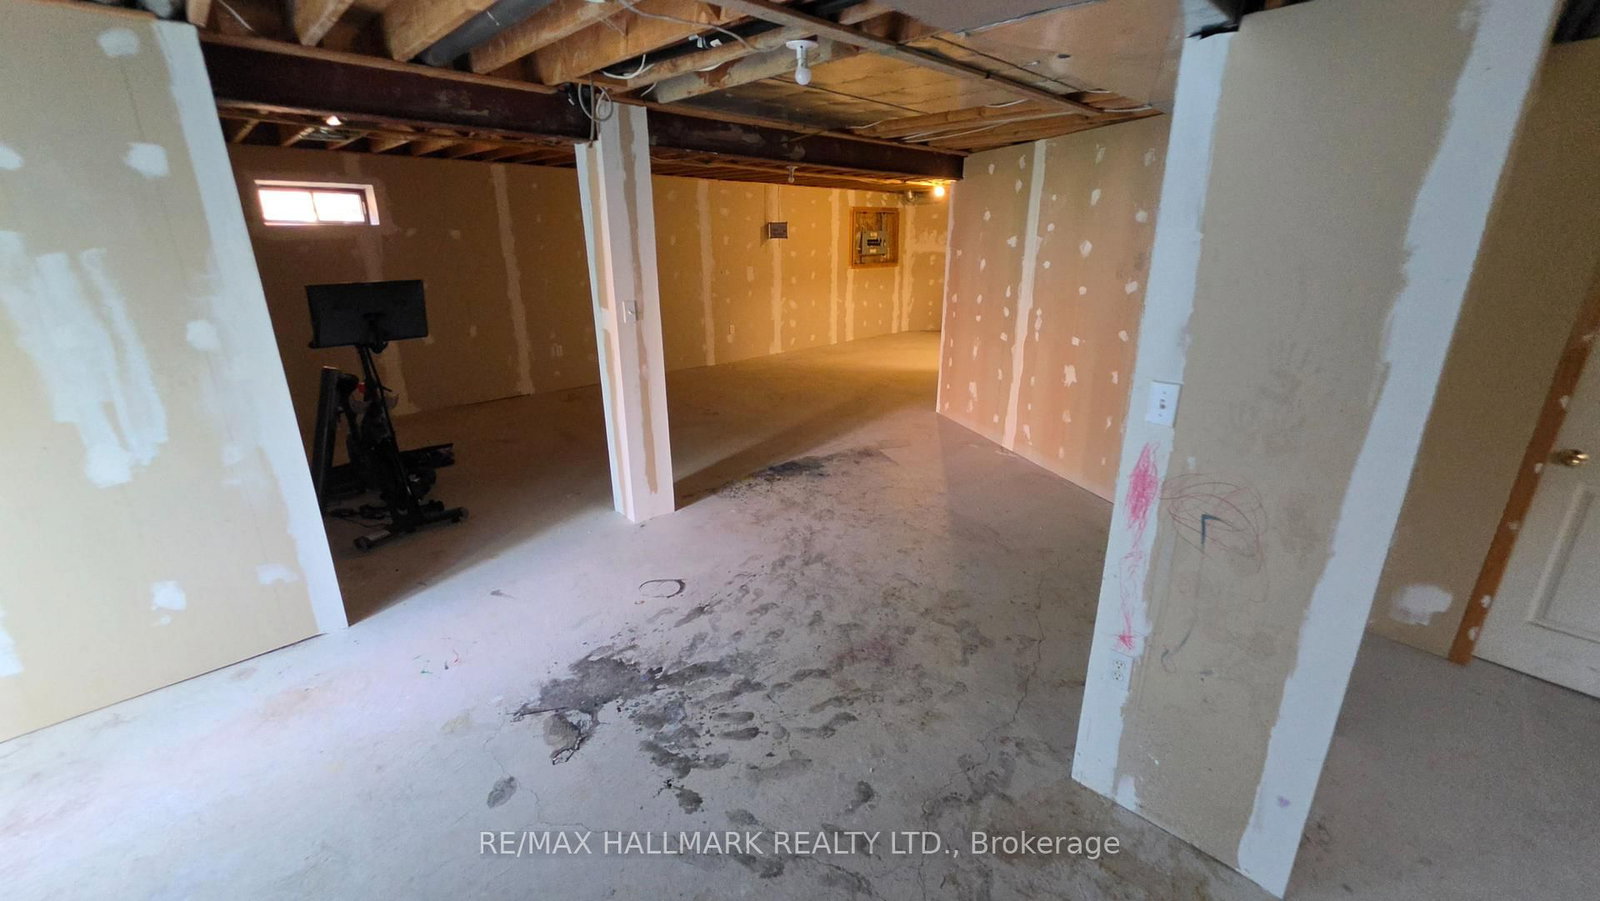
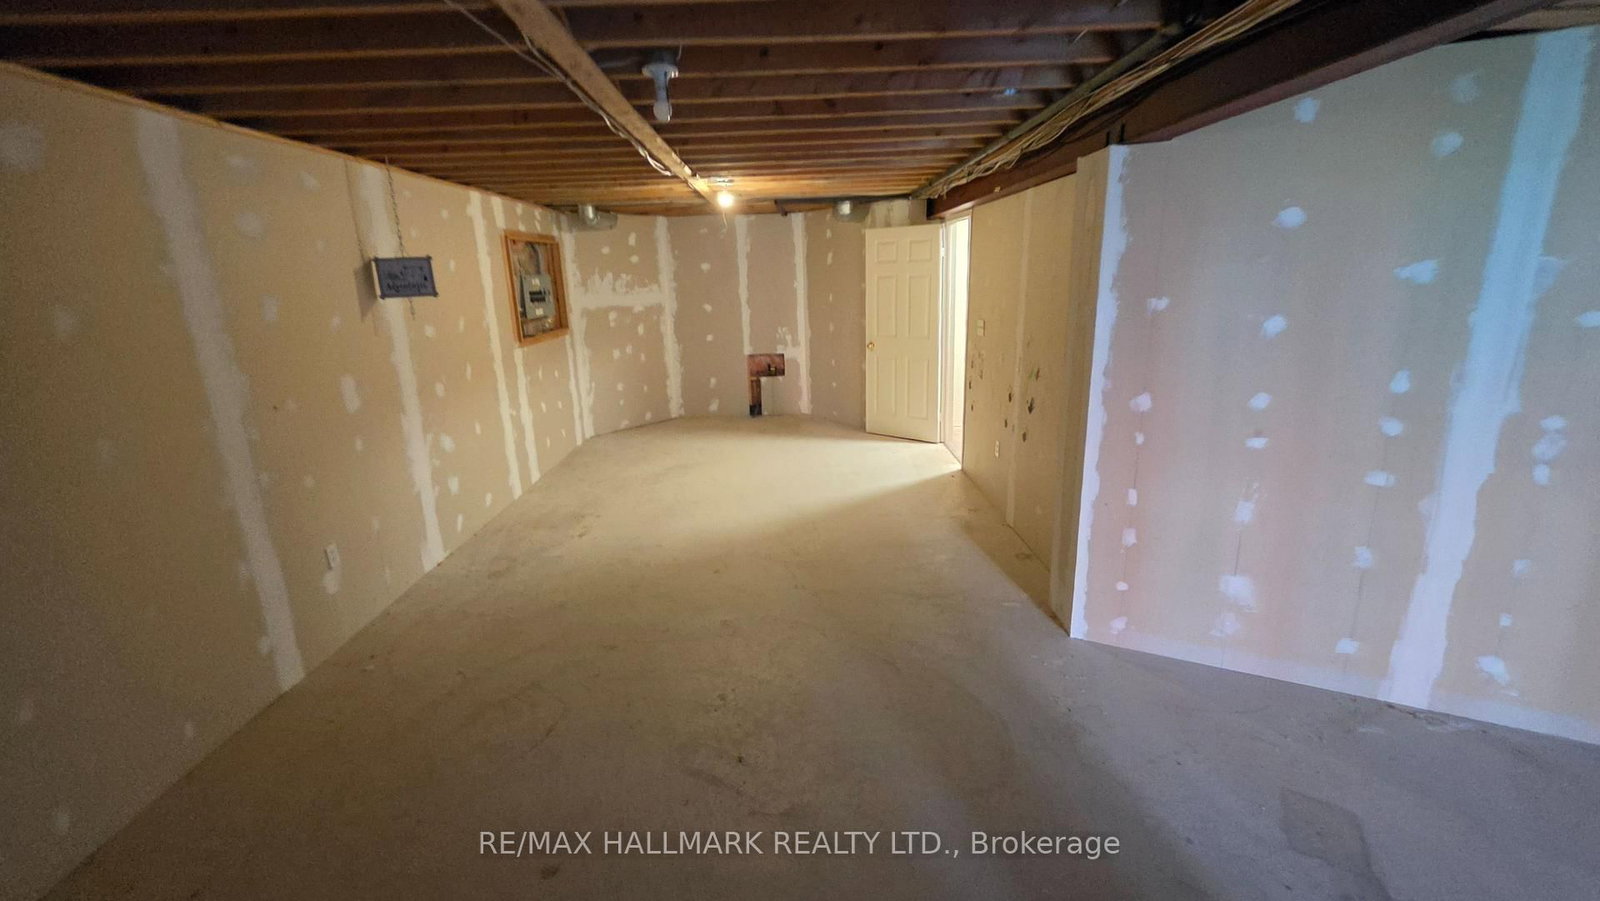
MLS #: E13620156Type: Detached, 2-StoreyApprox. SQFT: 2500-3000Basement: W/O, Part Fin
44
2Durham
PROPERTY HISTORY
List Date
List Price
Last Status
Sold Date
Sold Price
Days On Market
0000-00-00
$00000
Sld
Jun 23, 2024
$1,070,000
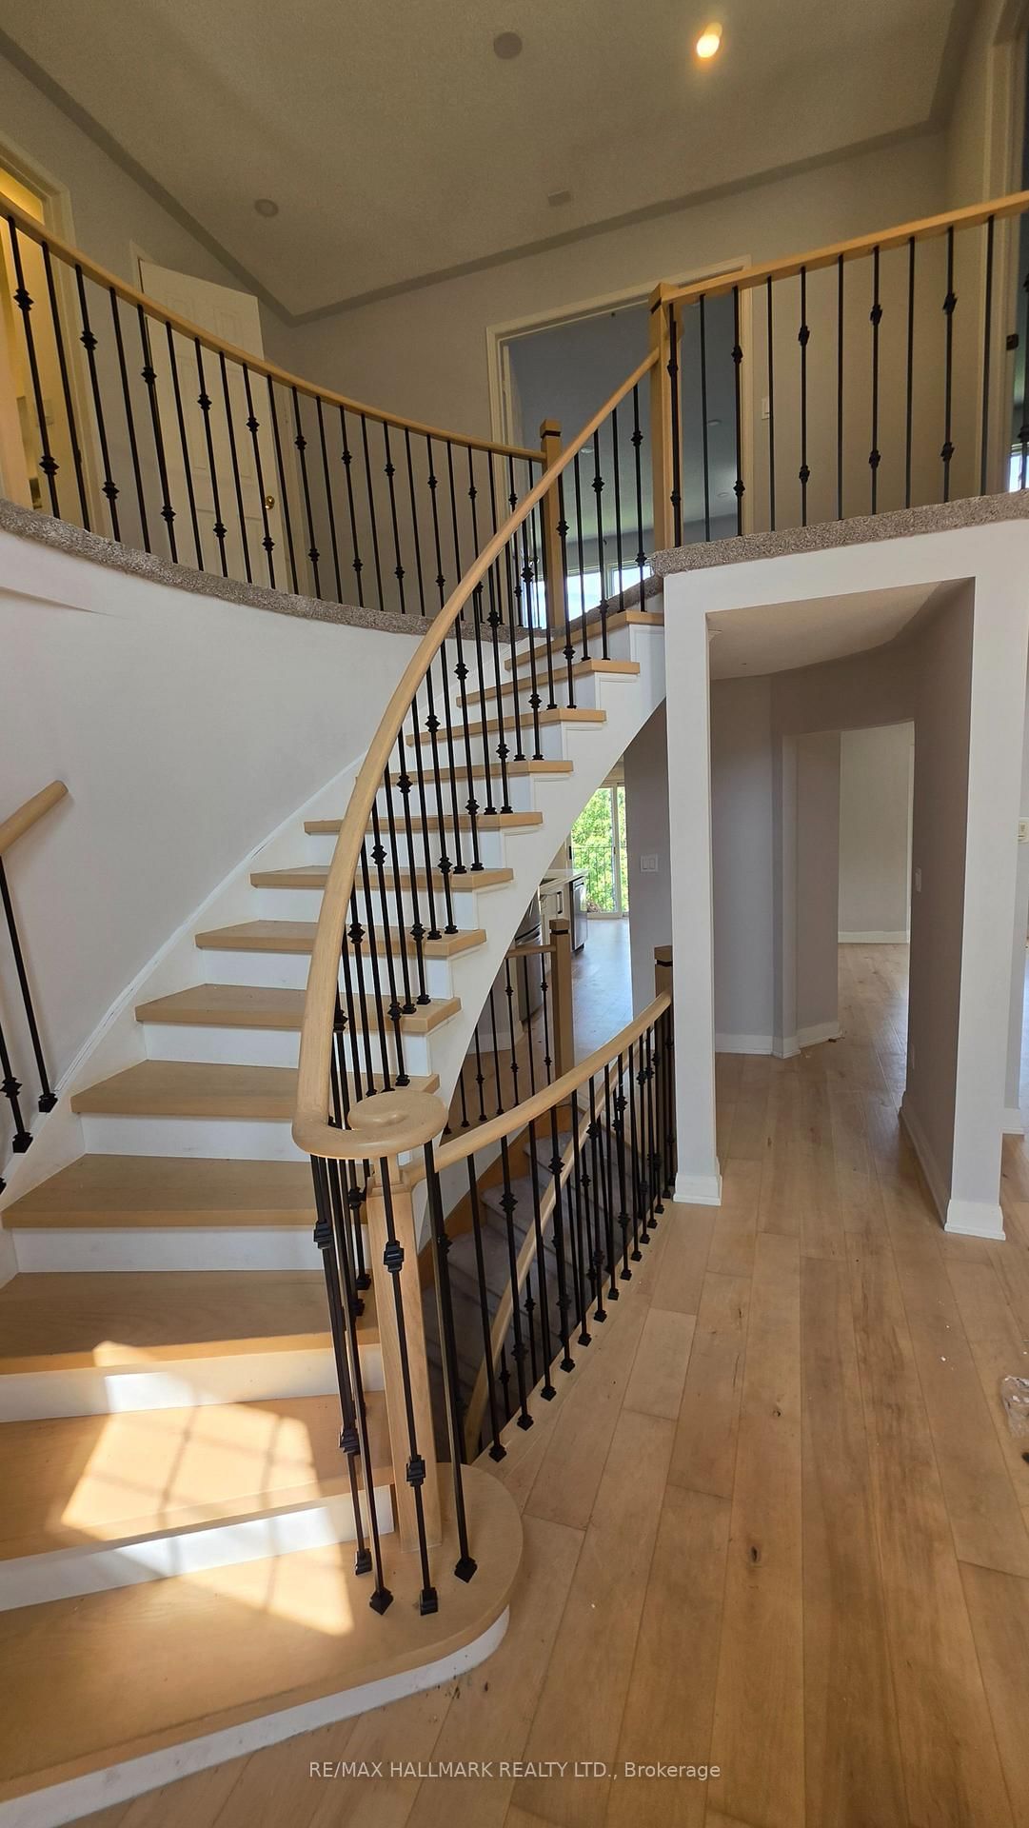
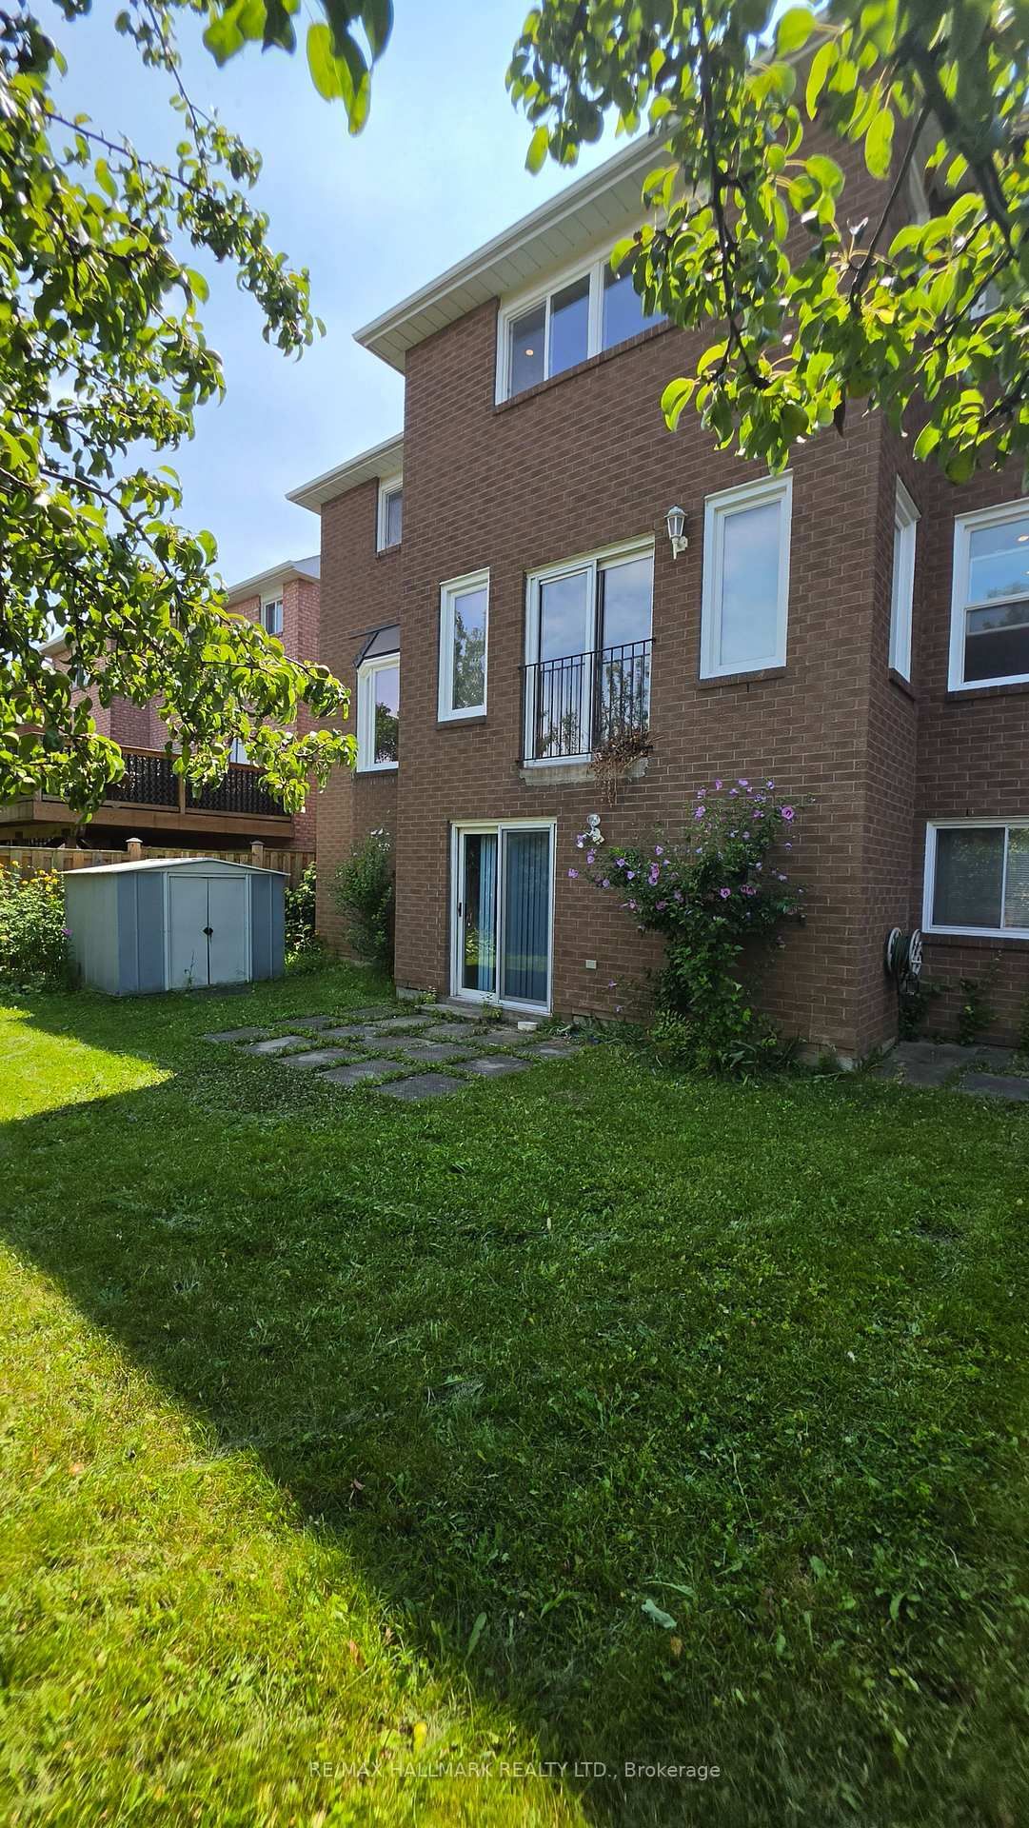
See Virtual Tour Multimedia Video. ENTIRE HOME for Lease - Don't miss this opportunity! 4 Bedrooms 2.5 Washrooms, Huge Living and Dining Rooms and a Kitchen that overlooks the Family room. With a double Garage and full Driveway that's 4 parking spots. Beautiful space and comfort for the whole family, step inside to 17-foot ceilings and large windows that fill the home with natural light. Conveniently located close to schools, parks, shopping, transit and everyday amenities, this is the perfect place to call home. Utilities (Gas, Hydro, Water) and Internet are extra.
Listing Brokerage: Re/Max Hallmark Realty Ltd. - Disclaimer: The information contained in this listing has not been verified by Re/Max Hallmark Realty Ltd. and should be verified by the buyer.





 Share
Share










 4
4 4
4 2
2 Durham