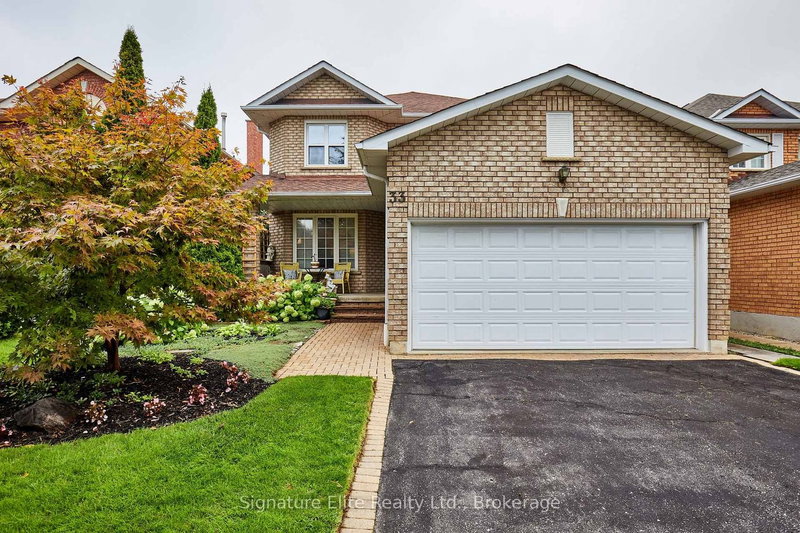
Welcome to 126 Bridlewood Blvd, Whitby - a beautifully maintained detached home offering comfort, style, and an exceptional location. This stunning 4+1 bedroom, 3+1 bathroom premium home backs onto serene green space, providing privacy and peaceful views in a highly sought-after, family-friendly neighbourhood. Thoughtfully designed with a functional and spacious layout, this home is perfect for both everyday living and entertaining. Featuring immaculate hardwood floors, a modern kitchen with stainless steel appliances and granite countertops, and thousands spent on quality upgrades throughout, every detail has been carefully maintained. The fully finished basement adds valuable living space with an additional bedroom and bathroom- ideal for guests, extended family, or a home office. Enjoy quiet suburban living just minutes from transit, schools, parks, and all essential amenities. A true turnkey opportunity-just move in and make it your own.
Listing Brokerage: Royal Lepage Meadowtowne Realty - Disclaimer: The information contained in this listing has not been verified by Royal Lepage Meadowtowne Realty and should be verified by the buyer.





 Share
Share


 4+1
4+1 4+1
4+1 1
1 27.55 x 105.87 ft lot