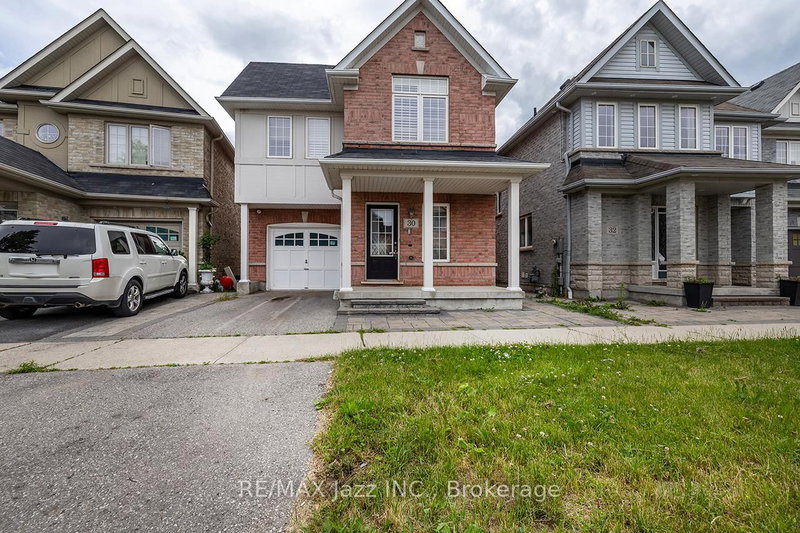
MLS #: E13614876Type: Detached, 2-StoreyApprox. SQFT: 2000-2500Basement: Fin W/O
4+24+2
244.16 x 101.54 ft lot
PROPERTY HISTORY
List Date
List Price
Last Status
Sold Date
Sold Price
Days On Market
0000-00-00
$00000
New
N/A
N/A
N/A
0000-00-00
$00000
Ter
N/A
N/A
N/A
0000-00-00
$00000
Sld
Sep 26, 2021
$1,440,100
0000-00-00
$00000
Sld
Nov 27, 2019
$866,500
0000-00-00
$00000
Ter
N/A
N/A
N/A
0000-00-00
$00000
Ter
N/A
N/A
N/A
0000-00-00
$00000
Sld
Oct 02, 2015
$718,000
Luxury Living Ravine Home! This Beautifully Upgraded Residence Offers Approximately 2,500 Sq.Ft. Featuring 4 Spacious Bedrooms,With Walk-In Closet & 4-Piece Ensuite ,9-Ft Ceilings On Main. Hardwood Flooring Throughout The Main & Second.Premium Marble Countertops And Backsplash, Custom White Cabinetry, Under-Cabinet LED Lighting, Bosch Stainless Steel Appliances, Bright Breakfast Area Overlooking The Scenic Ravine. Finished Walk-Out Basement Offers 2 Bedrooms, A Full Kitchen, A Spacious Recreation Room. Separate Backyard Access-Perfect For Rental Income Potential. Upgraded Interlock Landscaping, Epoxy Garage Flooring, Water Softener, Drinking Water Filtration System, Newer Roof (2021), And Owned Furnace & Hot Water Tank. Ideally Located In A Highly Sought-After Family-Friendly Neighbourhood Close To Top-Ranked Schools, Parks, Shopping, GO Transit, And Major Highways.
Listing Brokerage: Homelife Landmark Realty Inc. - Disclaimer: The information contained in this listing has not been verified by Homelife Landmark Realty Inc. and should be verified by the buyer.





 Share
Share


 4+2
4+2 4+2
4+2 2
2 44.16 x 101.54 ft lot