By

Sign In
Sign In to view listing's details
×

Mn&2nd-52 Ashdale Avenue in Toronto has been leased

MLS #:
E13612226
Type:
Semi-Detached, 2-Storey
Approx. SQFT:
1100-1500
Basement:
Apartment
3 3
17.33 x 90 ft lot
PROPERTY HISTORY
List Date List Price Last Status Sold Date Sold Price Days On Market
0000-00-00 $00000 Ter N/A N/A N/A
0000-00-00 $00000 Lsd Aug 08, 2025 $3,300
0000-00-00 $00000 Ter N/A N/A N/A
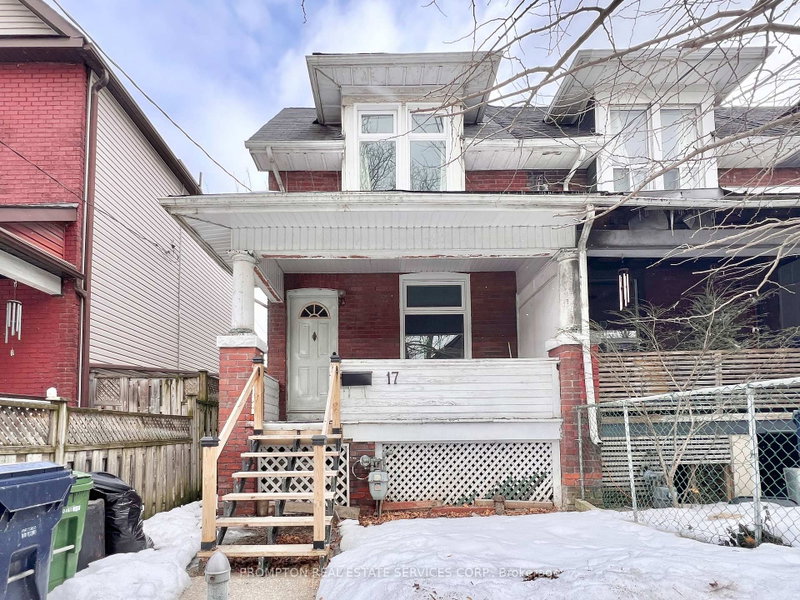
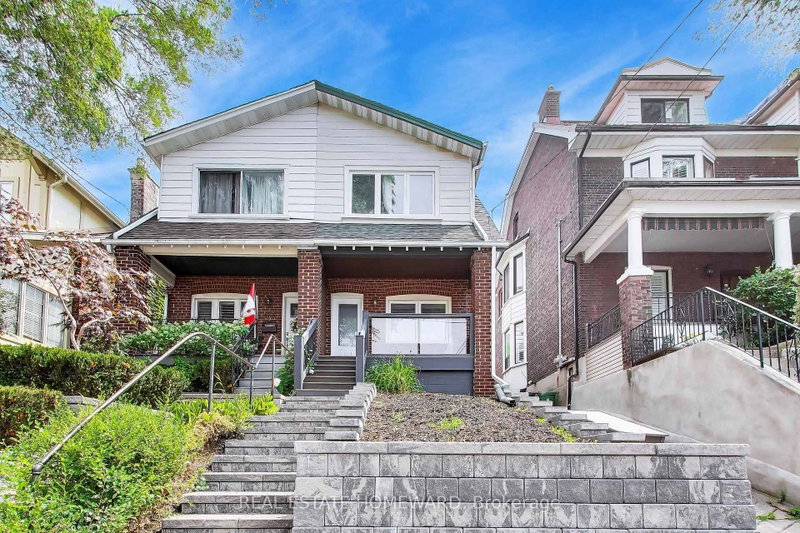
Gorgeous Semi With Parking In Queen St E Area, 500M To Woodbine Park, Short Walk To Ashbridges Bay And The Beaches! 3 Bedrooms, Sunroom, Kitchen With Walkout To Deck, High Ceilings, Parking, Yard, Hardwood Floors, Laundry. A Beautiful Home With Everything You Need For Your Family! Enjoy The Wonderful Restaurants, Scenic Trails, Parks And Waterfront. Walking Distance To Schools, Transit, And GreatShopping! Quiet, Iree-Lined Street - A Perfect Neighbourhood!

WHAT'S YOUR HOME WORTH?

Click here to get an instant estimate and track its value over time.

  • Date Listed: Tuesday, July 28, 2026
  • Listing Brokerage: Royal Lepage Real Estate Associates - Disclaimer: The information contained in this listing has not been verified by Royal Lepage Real Estate Associates and should be verified by the buyer.
  • City: Toronto

    More 3 bedrooms homes for lease in Toronto

  • Neighbourhood: Greenwood-Coxwell
  • Major Intersection: Queen & Coxwell
  • Full Address: Mn&2nd-52 Ashdale Avenue, Toronto, M4L 2Y7, Canada, ON, Canada
  • Living Room: hardwood floor, O/Looks Dining, Stained Glass
  • Kitchen: Tile Floor, W/O To Yard
  • Amenities:
  • Taxes: $0.00 (null)
Dining15 x 11 ft165 sq ft
Living11 x 10 ft110 sq ft
2nd Br12 x 10 ft120 sq ft
Primary14 x 9 ft126 sq ft
Sunroom15 x 8 ft120 sq ft
Kitchen13 x 10 ft130 sq ft
Sunroom15 x 8 ft120 sq ft
3rd Br10 x 8 ft80 sq ft

Similar homes for lease