By

CALL
TOUR PROPERTY
×

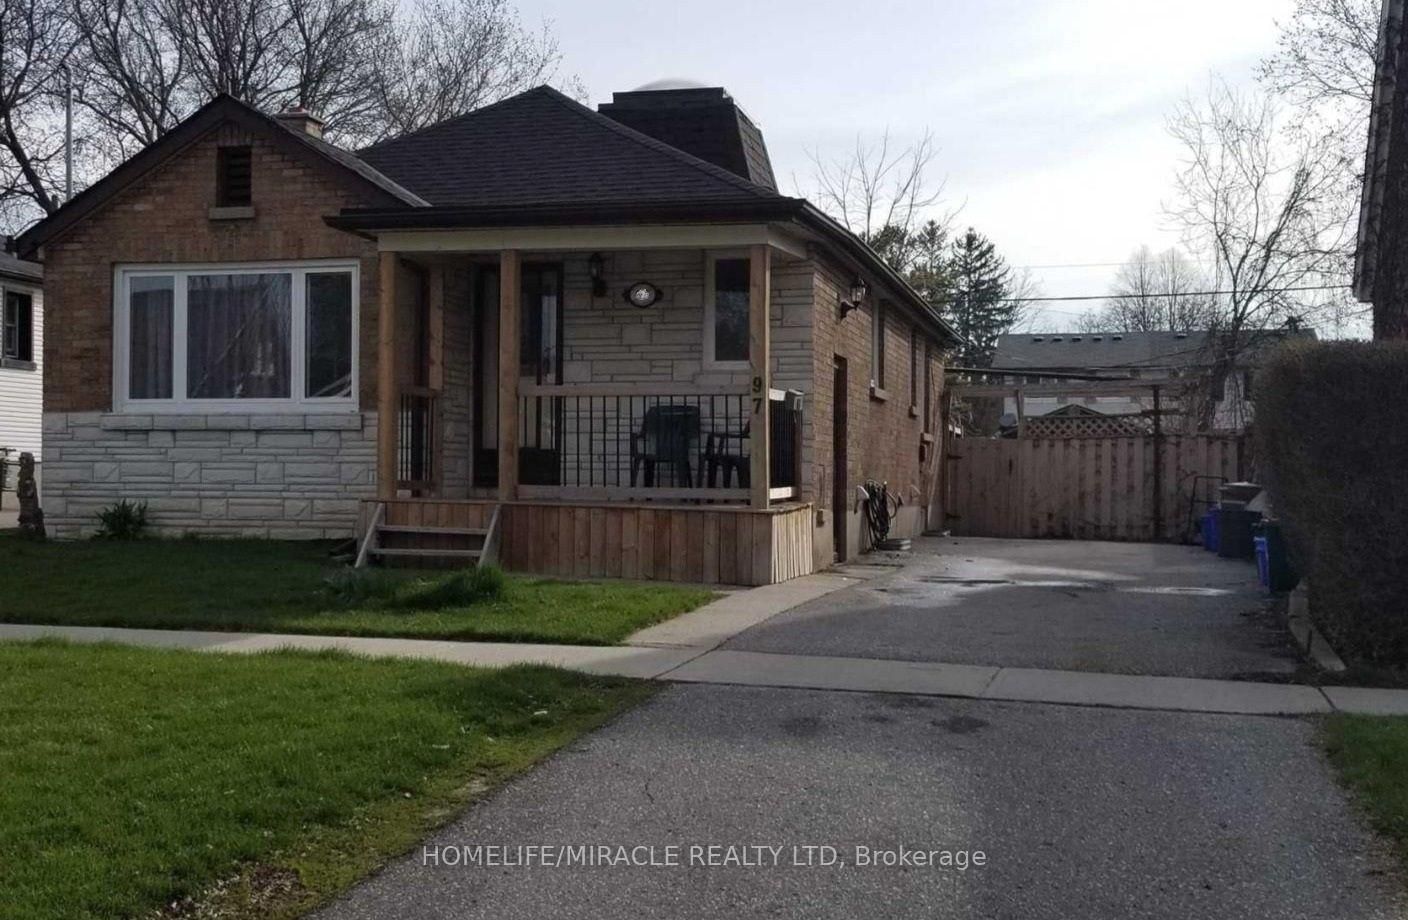
Upper-97 Central Park Boulevard N in Oshawa for lease

Asking price
$2,400
MLS #:
E13608578
Type:
Detached, Bungalow
Approx. SQFT:
700-1100
Basement:
Apartment
2 2
Durham
PROPERTY HISTORY
SIGN IN REQUIRED
List Date List Price Last Status Sold Date Sold Price Days On Market
0000-00-00 $00000 Exp N/A N/A N/A

Listed by Homelife/Miracle Realty Ltd.

Upper-97 Central Park Boulevard N is a Detached, Bungalow and is currently for Lease @ $2,400. Taxes in null were $0.00.

More homes for lease under 2.4k in Oshawa

Definitely a Must-See! Beautifully renovated 2-bedroom, 1-bathroom main-floor unit available for lease in a quiet, family-friendly neighborhood. The Bungalow on Upper-97 Central Park Boulevard N has 2 bedrooms, 1 bathrooms, and is located in the community of O'Neill . This bright and spacious home features a modern kitchen with quartz countertops, a center island, and stainless steel appliances. Enjoy the open living area with pot lights, laminate flooring, and a skylight that fills the kitchen with natural light. Additional features include in-suite laundry for added convenience. A perfect home for those seeking comfort, style, and a peaceful location.

The address Upper-97 Central Park Boulevard N was listed for lease (MLS# E13608578) on Monday, July 27, 2026.

WHAT'S YOUR HOME WORTH?

Click here to get an instant estimate and track its value over time.

  • Date Listed: Monday, July 27, 2026
  • Listing Brokerage: Homelife/Miracle Realty Ltd - Disclaimer: The information contained in this listing has not been verified by Homelife/Miracle Realty Ltd and should be verified by the buyer.

  • City: Oshawa

    More 2 bedrooms homes for lease in Oshawa

  • Neighbourhood: O'Neill
  • Major Intersection: Central Park Blvd N/ Bond St E
  • Full Address: Upper-97 Central Park Boulevard N, Oshawa, L1G 5Y4, Canada, ON, Canada
  • Living Room: Combined W/Dining, Laminate, Gas Fireplace
  • Kitchen: Stainless Steel Appl, Centre Island, Skylight
  • Amenities:
  • Taxes: $0.00 (null)
Living26 x 12 ft312 sq ft
Dining26 x 12 ft312 sq ft
Kitchen14 x 9 ft126 sq ft
Br14 x 10 ft140 sq ft
2nd Br10 x 10 ft100 sq ft

Recently leased comparables in O'Neill

Similar homes for lease

WHAT'S YOUR HOME WORTH?

Click here to get an instant estimate and track its value over time.