By

Sign In
Sign In to view listing's details
×

35 Bluegill Crescent in Whitby has been leased

MLS #:
E13603734
Type:
Att/Row/Twnhouse, 3-Storey
Approx. SQFT:
1100-1500
2 2
1 21.02 x 44.39 ft lot
PROPERTY HISTORY
List Date List Price Last Status Sold Date Sold Price Days On Market
0000-00-00 $00000 Lsd Jun 19, 2025 $2,750
0000-00-00 $00000 Lsd Dec 18, 2023 $2,700
0000-00-00 $00000 Lsd Jul 13, 2020 $2,000
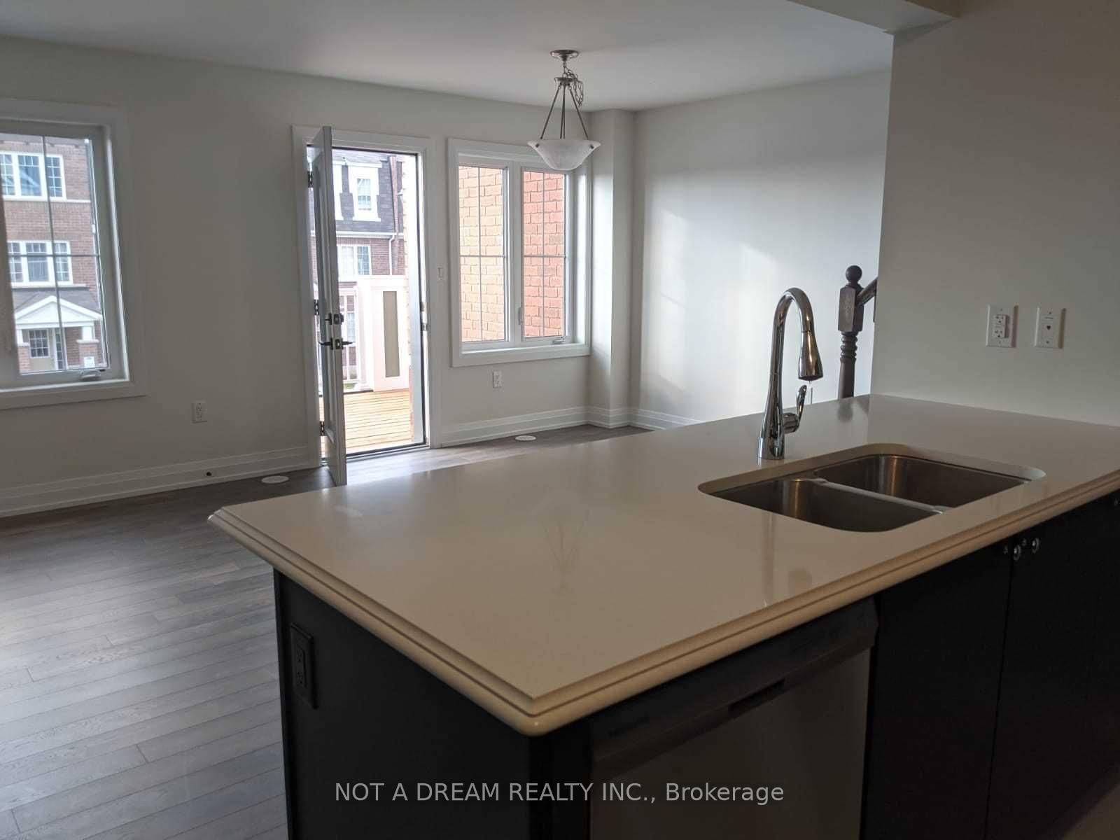
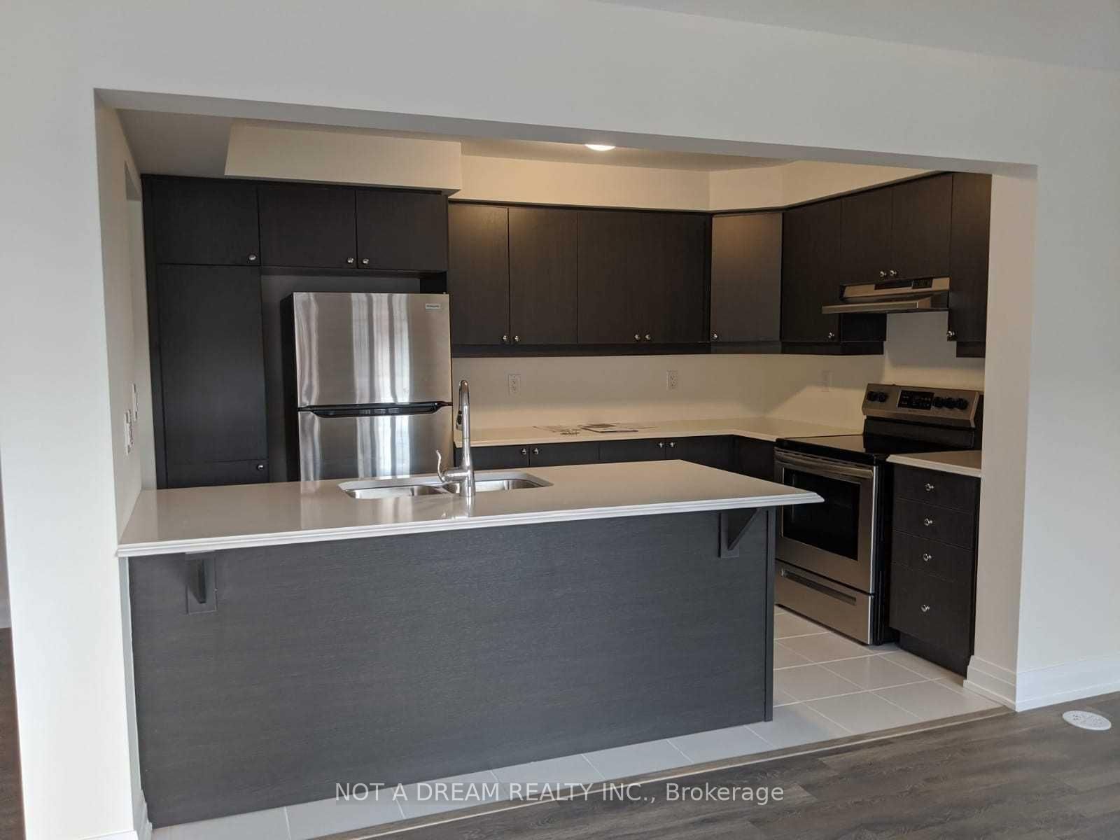
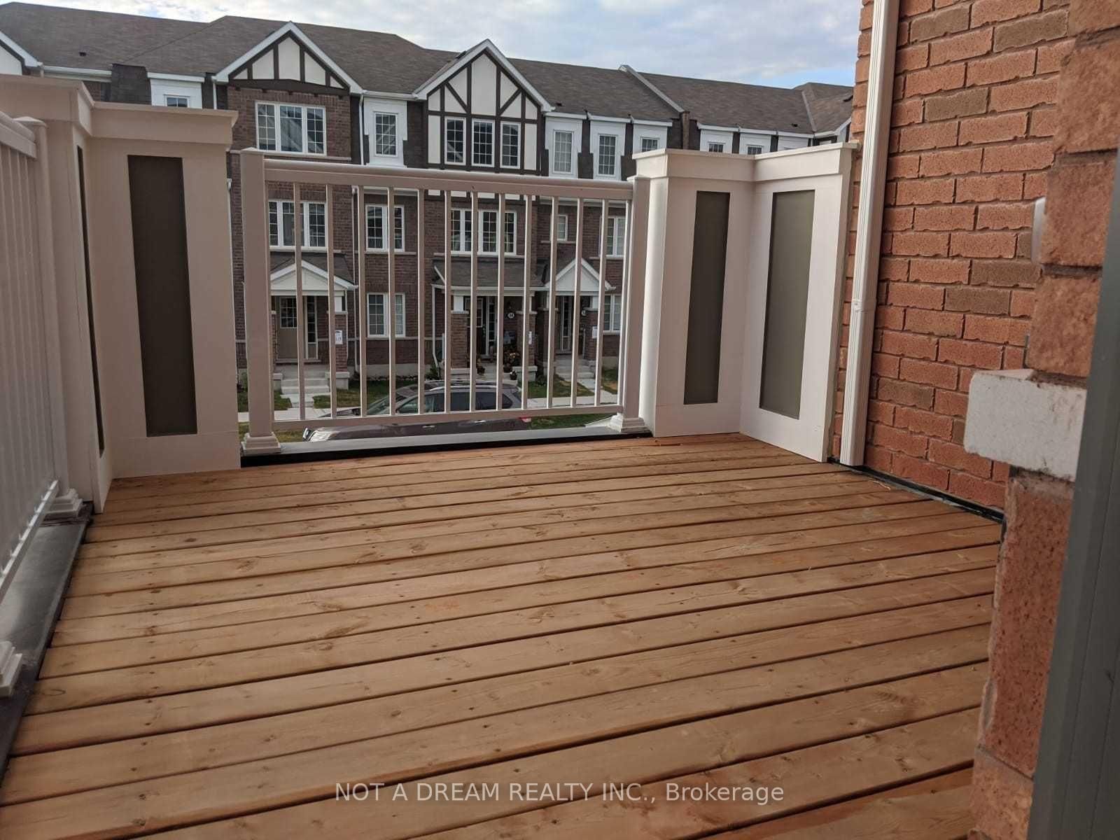
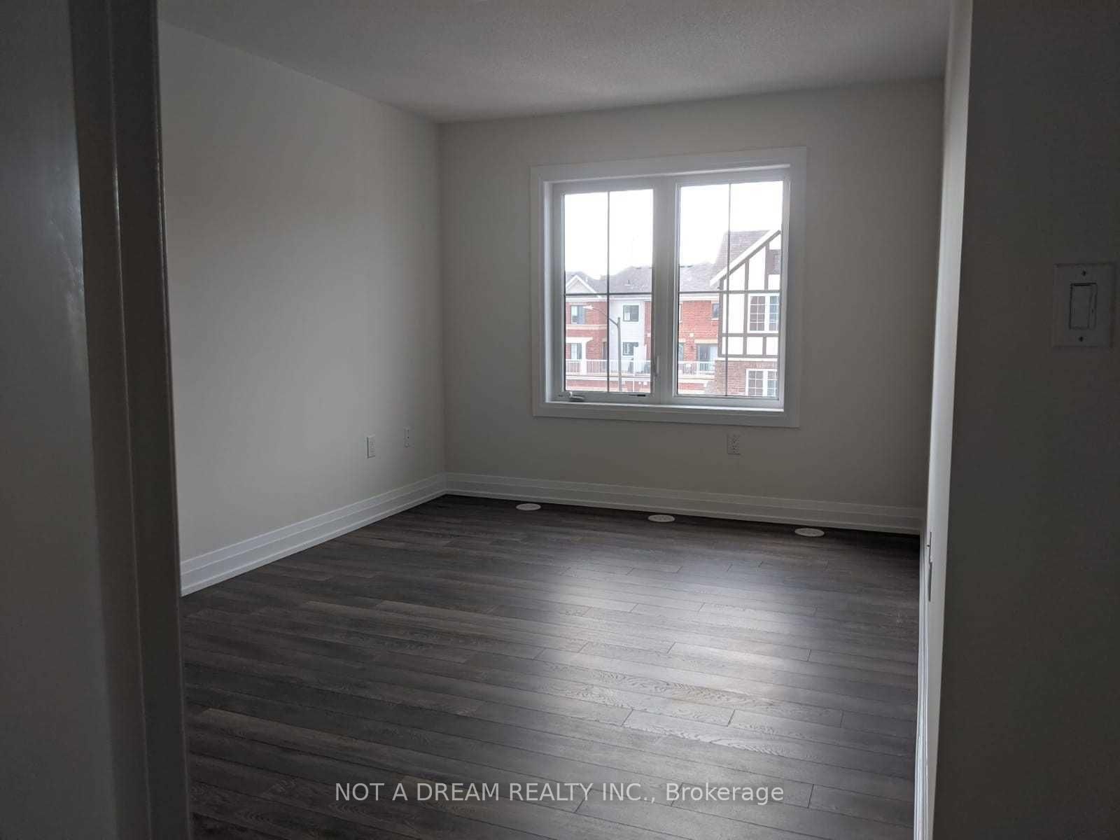
For lease: 2-bedroom townhouse, freshly painted throughout. Kitchen features stainless steel appliances and a large island. Open-concept dining and living area with walk-out to balcony. 1-car garage plus 2 additional parking spaces (3 total). Located close to parks, schools, libraries, and downtown Whitby, with quick access to Highways 401, 412, and 407.

WHAT'S YOUR HOME WORTH?

Click here to get an instant estimate and track its value over time.

  • Date Listed: Friday, July 24, 2026
  • Listing Brokerage: Not A Dream Realty Inc. - Disclaimer: The information contained in this listing has not been verified by Not A Dream Realty Inc. and should be verified by the buyer.

  • City: Whitby

    More 2 bedrooms homes for lease in Whitby

  • Neighbourhood: Rural Whitby
  • Major Intersection: 412 & Dundas
  • Full Address: 35 Bluegill Crescent, Whitby, L1P 0E4, Canada, ON, Canada
  • Kitchen: Ceramic Floor, Eat-In Kitchen, Stainless Steel Appl
  • Amenities:
  • Taxes: $0.00 (null)
Great Rm20 x 12 ft240 sq ft
Dining20 x 12 ft240 sq ft
Kitchen13 x 9 ft117 sq ft
Primary16 x 10 ft160 sq ft
2nd Br9 x 9 ft81 sq ft