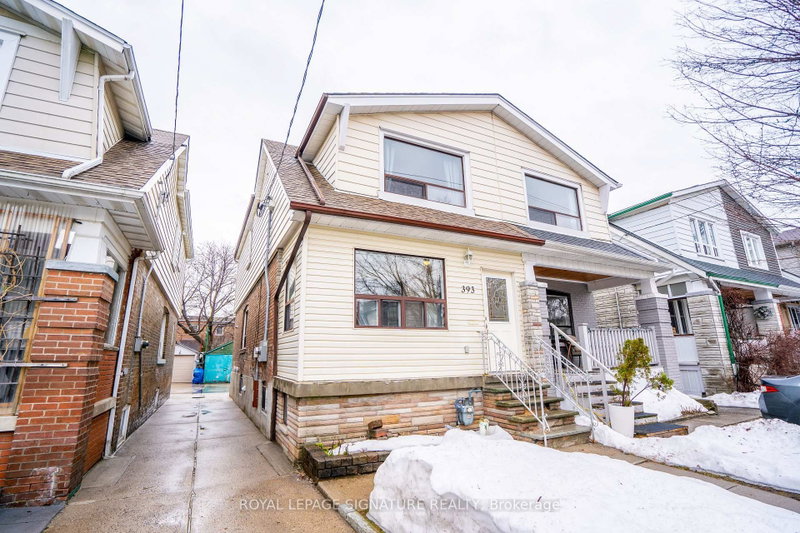
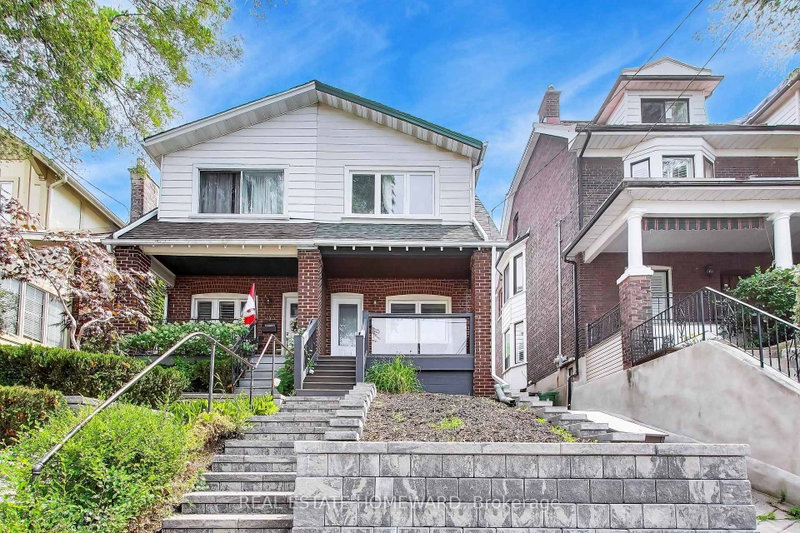
Beautifully Renovated & Exceptionally Spacious 3 Bedroom Home In The Heart Of Danforth/Woodbine! Bright & Inviting With Generous Living Space Across 3 Finished Levels. Expansive Open Concept Living/Dining With Hardwood Floors, Crown Moulding & Pot Lights. Modern Kitchen With Quartz Counters, Ample Cabinetry & Excellent Workspace. Rear Extension Offers Additional Flexible Living Space With Walkout To Deck. Upper Level Features 3 Bedrooms, With The Third Perfect As A Home Office, Nursery Or Guest Room. Large Primary With Excellent Closet Space. Fully Finished Lower Level Offers An Oversized Family/Rec Room, Renovated 4 Pc Bath & Laundry room, Ideal For A Media Room, Gym, Playroom, Additional Bdrm, Or Workspace. 3 Bathrooms, Parking, Outdoor Space & Large Garage in Rear. Located On A Quiet Residential Street Steps To Woodbine Subway, Danforth Shops, Restaurants, Cafés, Parks & Amenities With Easy Access To Downtown & DVP. A Rare Opportunity To Lease A Full Home Offering Exceptional Space In One Of Toronto's Most Convenient East End Neighbourhoods.
Listing Brokerage: Rare Real Estate - Disclaimer: The information contained in this listing has not been verified by Rare Real Estate and should be verified by the buyer.





 Share
Share


 3
3 3
3 2
2 17 x 120 ft lot