By

Sign In
Sign In to view listing's details
×

137 Harewood Avenue in Toronto has been leased

MLS #:
E13600398
Type:
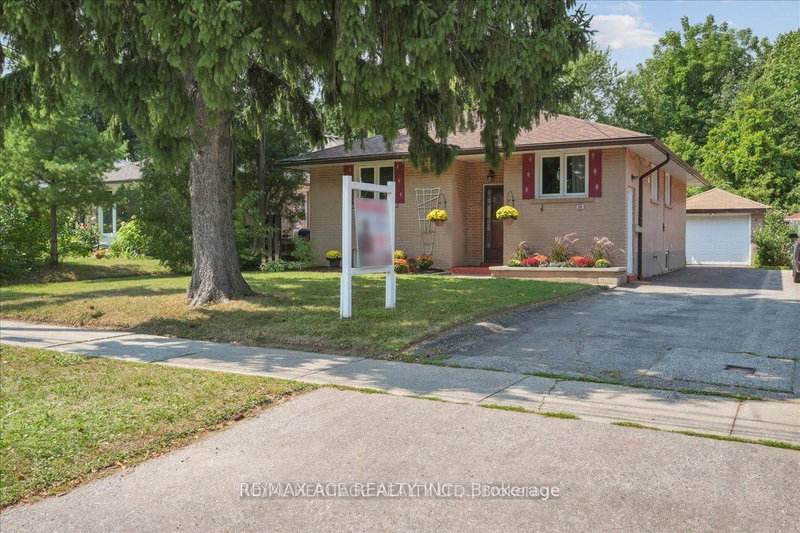
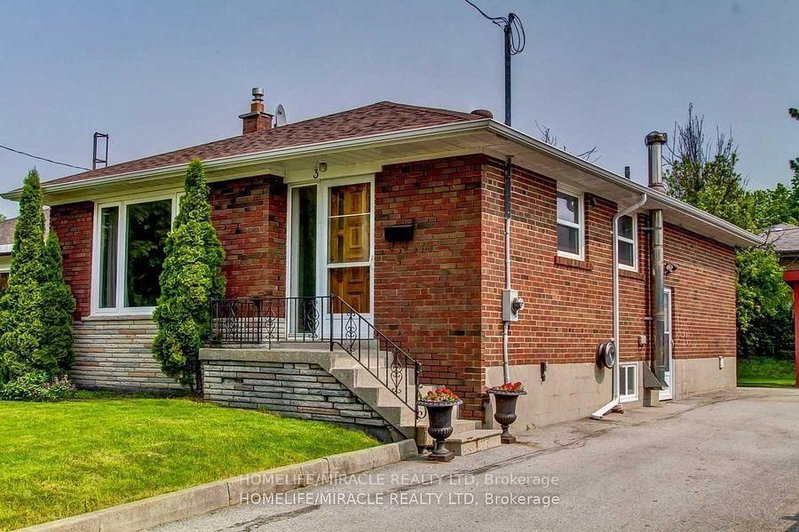
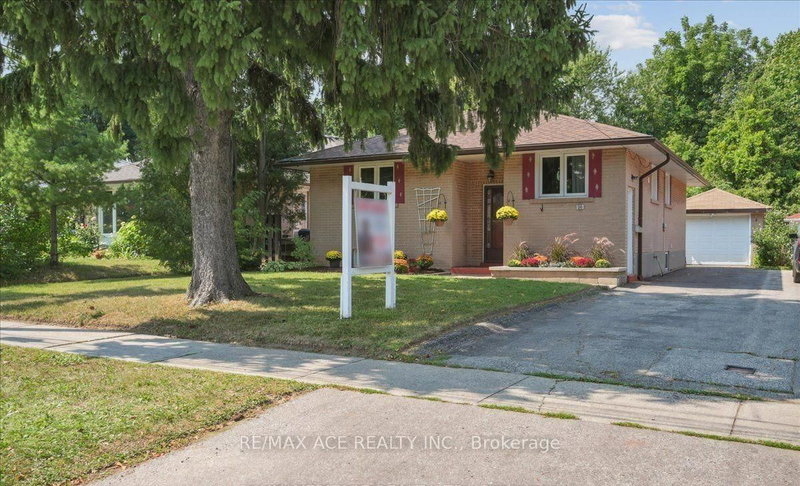
Detached, Bungalow
Approx. SQFT:
700-1100
Basement:
Apartment
3 3
36.5 x 137 ft lot
PROPERTY HISTORY
List Date List Price Last Status Sold Date Sold Price Days On Market
0000-00-00 $00000 Ter N/A N/A N/A
0000-00-00 $00000 Lsd Jun 25, 2024 $2,800
0000-00-00 $00000 Ter N/A N/A N/A
0000-00-00 $00000 Sld Jun 07, 2009 $323,000
0000-00-00 $00000 Sld Nov 19, 2006 $254,000
0000-00-00 $00000 Ter N/A N/A N/A
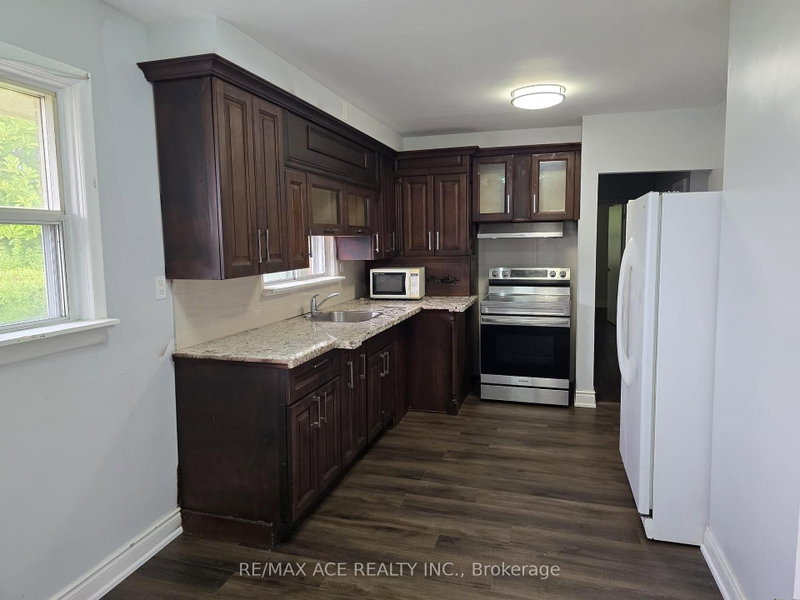
Spacious 3 Bedroom home, Open Concept with Hardwood Floors, Renovated Kitchen with Center Island, Marble Counters, Double Sink, Glass Stove Top, Stainless Steel Appliances, Renovated Bathroom. Professionally managed 3 Bedroom Bungalow, Located in The Desirable RH King, Bliss Carman Sr PS & HA Halbert Jr PS School District. Family-Friendly neighborhood. Large west facing backyard with huge deck ideal for summer gatherings and children's play. Close to Parks, Shopping & Cliffcrest Plaza. Short bike ride to Scarborough Bluffs, Bluffers Park Marina & Beach. 5 Minutes To Scarborough or Eglington Go-Train. -Parking is Tandem, space for 2+ Cars.

WHAT'S YOUR HOME WORTH?

Click here to get an instant estimate and track its value over time.

  • Date Listed: Thursday, July 23, 2026
  • Listing Brokerage: Real Estate Homeward - Disclaimer: The information contained in this listing has not been verified by Real Estate Homeward and should be verified by the buyer.
  • City: Toronto

    More 3 bedrooms homes for lease in Toronto

  • Neighbourhood: Cliffcrest
  • Major Intersection: E of Kingston Rd & St clair
  • Full Address: 137 Harewood Avenue, Toronto, M1M 2R8, Canada, ON, Canada
  • Kitchen: Centre Island, Breakfast Area, Combined W/Living
  • Living Room: hardwood floor, Pot Lights, Combined W/Dining
  • Amenities:
  • Taxes: $0.00 (null)
Kitchen12 x 9 ft108 sq ft
Living17 x 10 ft170 sq ft
Primary8 x 10 ft80 sq ft
2nd Br9 x 10 ft90 sq ft
3rd Br11 x 10 ft110 sq ft

Similar homes for lease