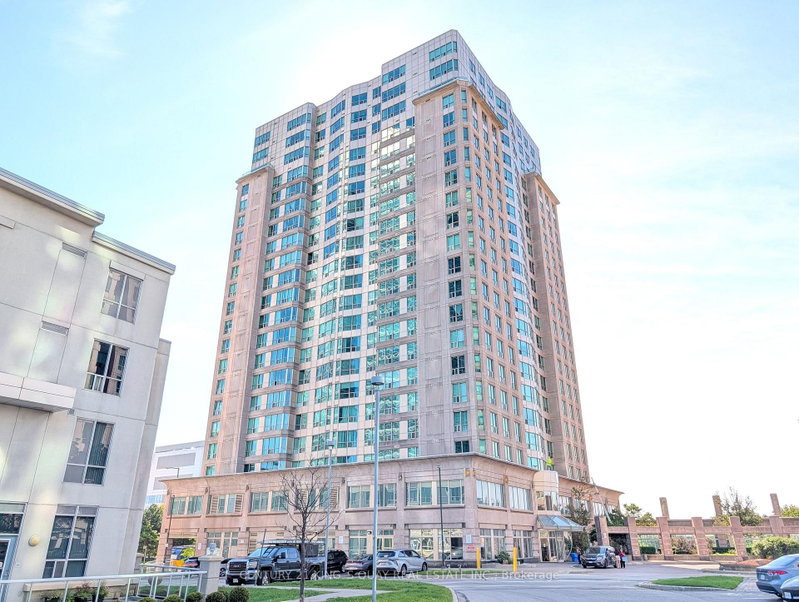
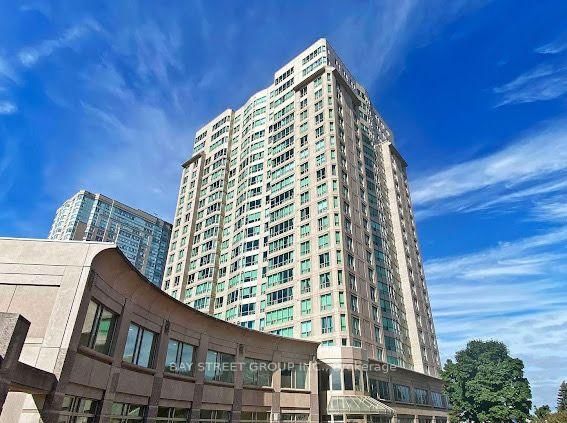
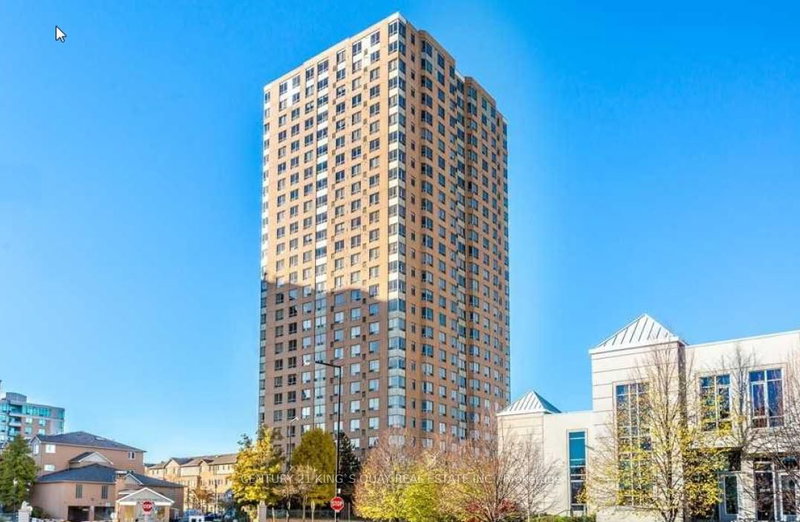
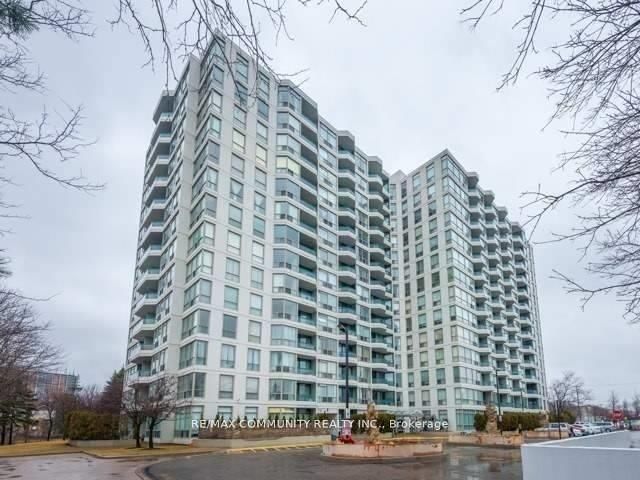
Welcome To This Meticulously Maintained Spacious 2 Bedroom +2 Full Washroom Corner Unit! A Sun Filled Open Concept Layout With Laminate Throughout and almost 1,000sqft of living space, 2 Walkouts To Balcony, Master Bedroom Walk In Closet, Floor To Ceiling Windows, Updated Light Fixtures, Large Bright Updated Eat-In Kitchen With Granite Counters, Stainless Steel Appliances & Backsplash! West And Southwest Views. Amazing Amenities such as indoor pool, sauna, exercise room, games room, party room, guest suites, billiards, Theater room, outside golf putting area, bike storage, visitor parking, parking garage, security guard & system, fiber stream internet & entry phone system. Enjoy The Unobstructed Views Of Greenery & The Toronto Skyline Via Floor To Ceiling Windows. Minutes To 401, Walking Distance To TTC, STC, McCowan Square, 24-Hour Concierge And More! Must See One Of The Largest Units In The Building.
Listing Brokerage: Re/Max Excel Realty Ltd. - Disclaimer: The information contained in this listing has not been verified by Re/Max Excel Realty Ltd. and should be verified by the buyer.





 Share
Share


 2
2 2
2 1
1