By

CALL
TOUR PROPERTY
×

441 Guildwood Pkwy in Toronto for sale

Asking price
$2,880,000
Estimate (Jul 23)
$2,721,246
MLS #:
E13596062
Type:
Detached, 2-Storey
Approx. SQFT:
3000-3500
Basement:
Finished
4+2 4+2
2 70 x 310.54 ft lot
PROPERTY HISTORY
SIGN IN REQUIRED
List Date List Price Last Status Sold Date Sold Price Days On Market
0000-00-00 $00000 Sld Feb 10, 2017 $1,660,000
0000-00-00 $00000 Ter N/A N/A N/A
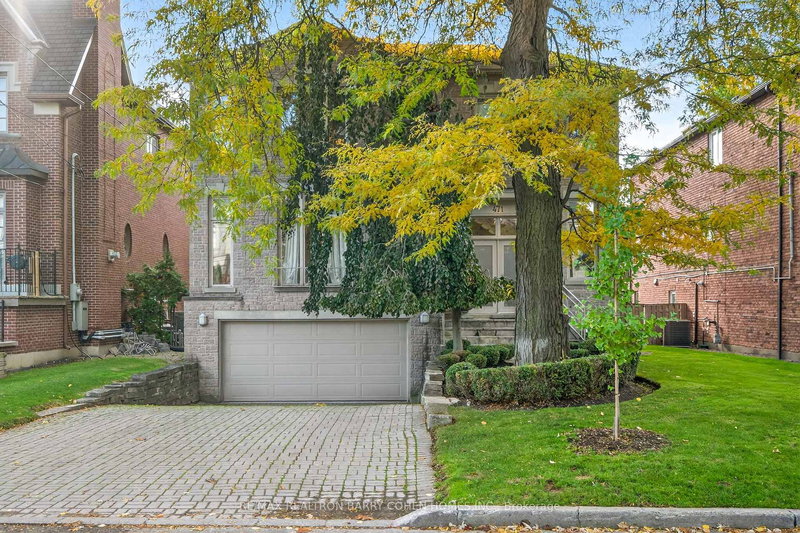
One-Of-A-Kind Home Situated On An Impressive 70-Ft Wide Lot, This Exceptional Home Enjoys An Unobstructed, Direct-Facing View Of Lake Ontario From The Backyard, With Breathtaking Lake Views From Every Bedroom. The Spacious Layout Features Soaring Vaulted Ceilings, A Striking Statement Window In The Kitchen, And Oversized Living And Family Rooms With A Walk-Out To The Beautifully Landscaped Backyard. Relax On The Expansive Deck Or Upper Balcony And Enjoy Your Morning Coffee While Watching Sailboats Glide Across The Lake. Additional Highlights Include A Double-Car Garage, Two Fireplaces, And A Grand Open-Concept Foyer Featuring Stained Glass And A Soaring Vaulted Ceiling.

WHAT'S YOUR HOME WORTH?

Click here to get an instant estimate and track its value over time.

  • Date Listed: Thursday, July 23, 2026
  • Listing Brokerage: Bay Street Group Inc. - Disclaimer: The information contained in this listing has not been verified by Bay Street Group Inc. and should be verified by the buyer.
  • Virtual Tour: View Virtual Tour for 441 Guildwood Pkwy
  • City: Toronto

    More 4 bedrooms homes for sale in Toronto

  • Neighbourhood: Guildwood
  • Major Intersection: Morningside/Guildwood
  • Full Address: 441 Guildwood Pkwy, Toronto, M1E 1R3, Canada, ON, Canada
  • Living Room: Overlook Water, hardwood floor, W/O To Yard
  • Family Room: Overlook Water, hardwood floor, Fireplace
  • Kitchen: Marble Counter, Stainless Steel Appl, hardwood floor
  • Amenities:
  • Taxes: $11,041.61 (2026)
Living24 x 14 ft336 sq ft
Family20 x 14 ft280 sq ft
Kitchen18 x 12 ft216 sq ft
Dining14 x 12 ft168 sq ft
Exercise18 x 11 ft198 sq ft
Primary27 x 12 ft324 sq ft
2nd Br18 x 11 ft198 sq ft
3rd Br16 x 10 ft160 sq ft
4th Br14 x 10 ft140 sq ft
Rec41 x 13 ft533 sq ft
Br17 x 12 ft204 sq ft
Br13 x 11 ft143 sq ft

Recently sold comparables in Guildwood

Similar homes for sale

WHAT'S YOUR HOME WORTH?

Click here to get an instant estimate and track its value over time.