
By

Sign In
Sign In to view listing's details
×

15 Burning Springs Place in Whitby has been leased

MLS #:
E13594866
Type:
Detached, 2-Storey
Approx. SQFT:
2500-3000
Basement:
Full, Part Fin
4+1 4+1
2 40.32 x 124.19 ft lot
PROPERTY HISTORY
List Date List Price Last Status Sold Date Sold Price Days On Market
0000-00-00 $00000 Lsd Nov 22, 2024 $4,000
0000-00-00 $00000 Ter N/A N/A N/A
0000-00-00 $00000 Lsd Jan 30, 2023 $3,900
0000-00-00 $00000 Sld Nov 03, 2022 $1,260,000
0000-00-00 $00000 Ter N/A N/A N/A
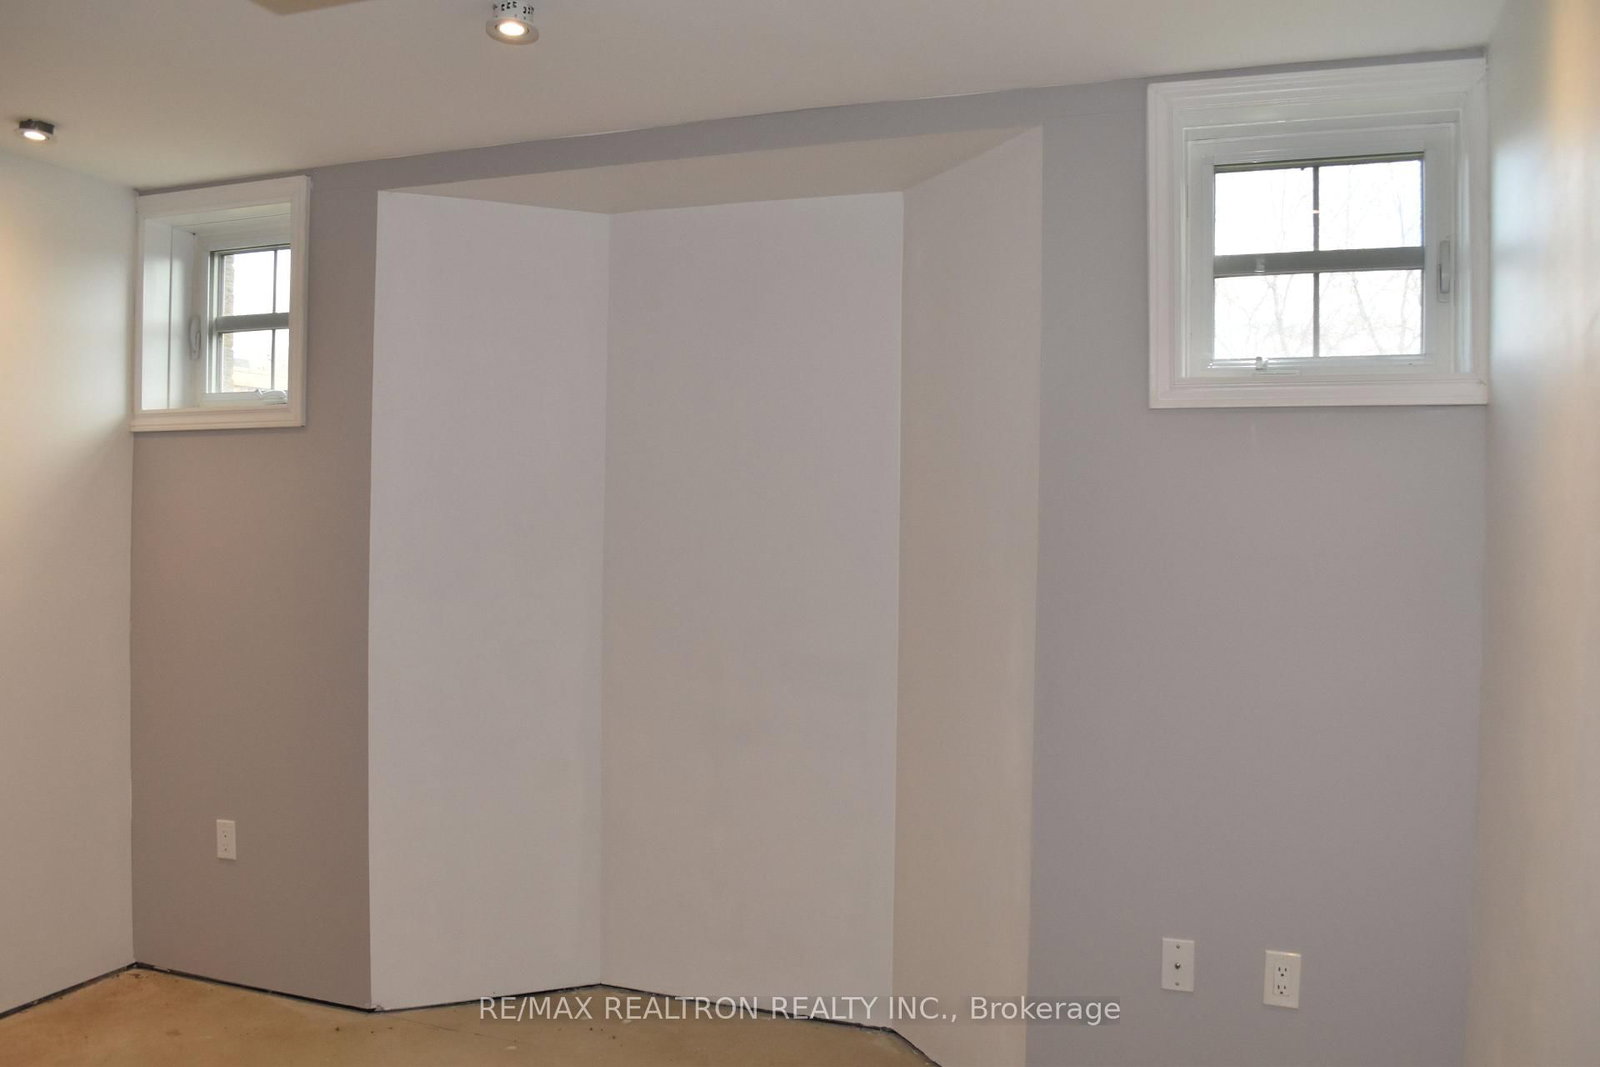
Spectacular Ravine Setting! This Bright And Well-Maintained 4+1 Bedroom Offers A Sun Filled Open Concept Design Featuring Extensive Hardwood Flooring Including Staircase With Wrought Iron Spindles, Main Floor Office With French Door Entry! Family Sized Eat-In Kitchen Boasting Backsplash, Pot Lights, Centre Island With Breakfast Bar, Stainless Steel Appliances. Spacious Dining Room With Garden Door Walk-Out To The Deck & Panoramic Ravine Views! Family Room Gas Fireplace, Combined With Living Room, Convenient Main Floor Laundry With Garage Access. Upstairs Offers 4 Generous Bedrooms Including The Primary Retreat Complete With Huge Walk-In Closet & Spa Like 5Pc Ensuite With Relaxing Soaker Tub & Ravine Views. 2nd Bedroom Offers A 4Pc Ensuite - Perfect For Teens! Partially Finished Basement With Gorgeous Newly Installed 3Pc Bath , Above Grade Windows, 5th Bedroom With Pot Lighting, Ample Storage Space.
WHAT'S YOUR HOME WORTH?

Click here to get an instant estimate and track its value over time.

  • Date Listed: Wednesday, July 22, 2026
  • Listing Brokerage: Re/Max Realtron Realty Inc. - Disclaimer: The information contained in this listing has not been verified by Re/Max Realtron Realty Inc. and should be verified by the buyer.
  • City: Whitby

    More 4 bedrooms homes for lease in Whitby

  • Neighbourhood: Brooklin
  • Major Intersection: Columbus Rd E & Wycombe
  • Full Address: 15 Burning Springs Place, Whitby, L1M 0H1, Canada, ON, Canada
  • Living Room: hardwood floor, Combined W/Family, South View
  • Family Room: hardwood floor, Combined W/Living, Fireplace
  • Kitchen: Ceramic Floor, Centre Island, O/Looks Ravine
  • Amenities:
  • Taxes: $0.00 (null)
Living53 x 44 ft2332 sq ft
Dining60 x 55 ft3300 sq ft
Family53 x 44 ft2332 sq ft
Office36 x 29 ft1044 sq ft
Kitchen51 x 44 ft2244 sq ft
Primary54 x 43 ft2322 sq ft
2nd Br36 x 35 ft1260 sq ft
3rd Br34 x 33 ft1122 sq ft
4th Br41 x 36 ft1476 sq ft
Br39 x 31 ft1209 sq ft
Rec74 x 47 ft3478 sq ft