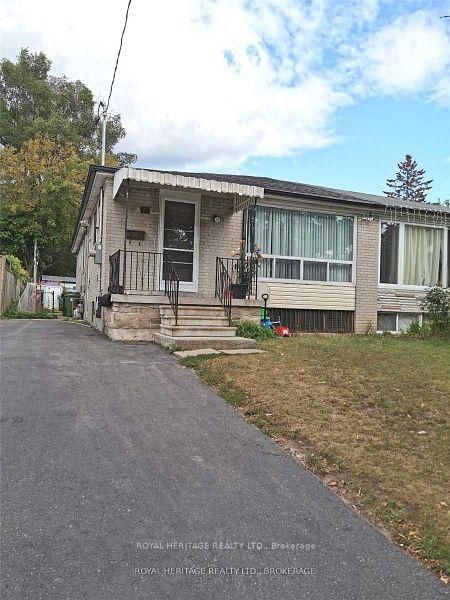
MLS #: E13591268Type: Semi-Detached, BungalowApprox. SQFT: 700-1100Basement: Finished, Full
33
2Toronto
PROPERTY HISTORY
List Date
List Price
Last Status
Sold Date
Sold Price
Days On Market
0000-00-00
$00000
Exp
N/A
N/A
N/A
0000-00-00
$00000
Lsd
Aug 11, 2023
$3,600
0000-00-00
$00000
Lsd
Sep 03, 2022
$2,900
0000-00-00
$00000
Sld
Jun 07, 2016
$581,000
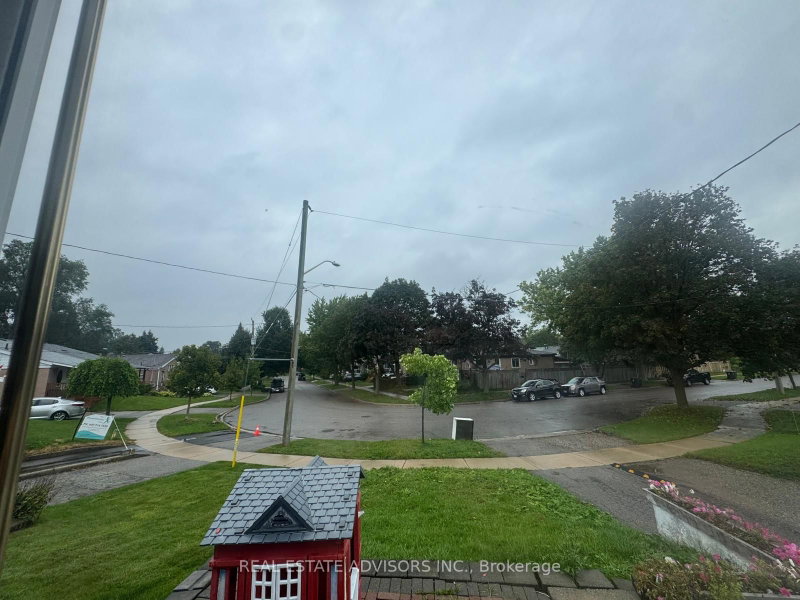
Fresh Painted and Well maintainted 3 Bedroom Semi-Detached House Nested In A Quiet, Friendly Neighborhood. Kitchen Features Stainless Steel Appliances And Quartz Counters. Enjoy South Facing View From A Large Floor To Ceiling Picture Window. New Renovated Open Concept Lower Level. Front Patio With Retractable Awning. Private Fenced Yard With Deck and Vege Garden. Two Parking Spots. Excellent Location. Minutes Walk To TTC Subway. Close To Parks, Schools, Shopping Malls, Big Box Stores, Theatre And Lake Ontario. Stainless Steel Fridge, Range, Hood, Dishwasher, Washer And Dryer. All Electric Light Fixtures, Window Coverings.
Listing Brokerage: Aimhome Realty Inc. - Disclaimer: The information contained in this listing has not been verified by Aimhome Realty Inc. and should be verified by the buyer.





 Share
Share


 3
3 3
3 2
2 Toronto