By

Sign In
Sign In to view listing's details
×

63 Highview Avenue in Toronto has been sold

MLS #:
E13583252
Type:
Detached, 1 1/2 Storey
Approx. SQFT:
1100-1500
Basement:
Unfinished
3 3
50.01 x 120 ft lot
PROPERTY HISTORY
List Date List Price Last Status Sold Date Sold Price Days On Market
0000-00-00 $00000 Ter N/A N/A N/A
0000-00-00 $00000 Exp N/A N/A N/A
0000-00-00 $00000 Ter N/A N/A N/A
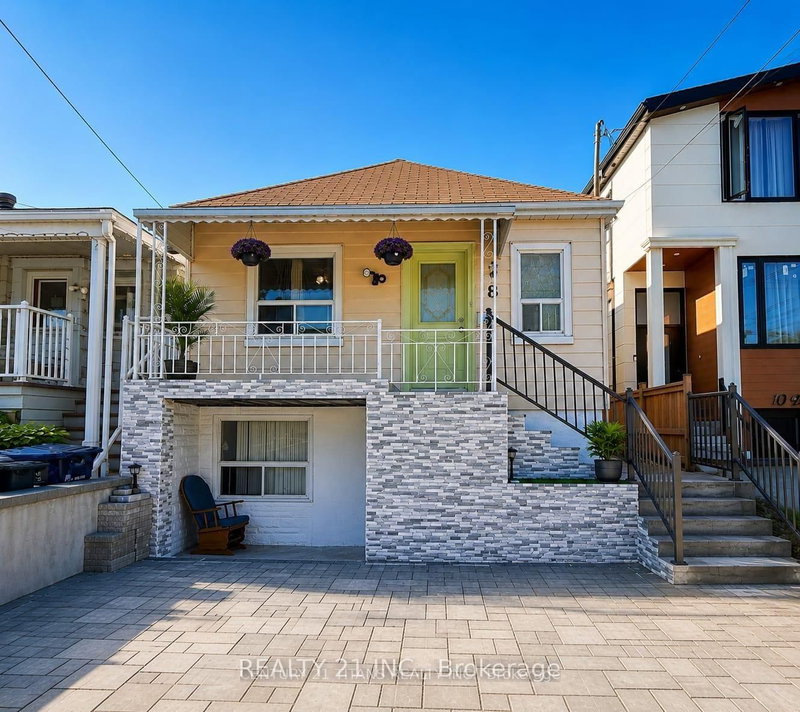
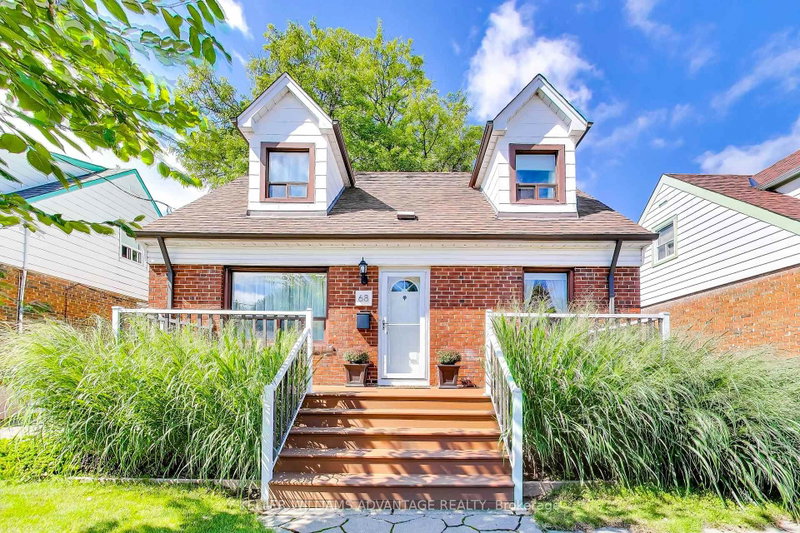
Attention Builders, Rare 50 x 120 foot lot * Plan 1964 LOT 282 LOT 283 needs some cosmetic updates but very liveable* Neighbours home to the west also listed Exclusively (we are cooperating) 59 Highview 40 x 112 ft lot **great possibility to build multiple homes in the same great Birchcliff Heights location**Buyer to do their own Due Diligence as to severance**Survey is in photos and as an attachment**Click on Attachments for "Zoning Investigation Report for 59 & 63 Highview Ave for possible severing into 4 Building Lots"

WHAT'S YOUR HOME WORTH?

Click here to get an instant estimate and track its value over time.

  • Date Listed: Monday, July 20, 2026
  • Listing Brokerage: Re/Max Hallmark Realty Ltd. - Disclaimer: The information contained in this listing has not been verified by Re/Max Hallmark Realty Ltd. and should be verified by the buyer.
  • City: Toronto

    More 3 bedrooms homes for sale in Toronto

  • Neighbourhood: Birchcliffe-Cliffside
  • Major Intersection: Just North of Danforth and Birchmount
  • Full Address: 63 Highview Avenue, Toronto, M1N 2H4, Canada, ON, Canada
  • Living Room: O/Looks Backyard, Parquet Floor
  • Kitchen: Parquet Floor, Eat-In Kitchen, Breakfast Area
  • Amenities:
  • Taxes: $4,178.00 (2025)
Living12 x 10 ft120 sq ft
2nd Br11 x 11 ft121 sq ft
Br14 x 11 ft154 sq ft
Loft31 x 16 ft496 sq ft
Kitchen17 x 10 ft170 sq ft

Similar homes for sale