Local real estate rules require that you sign in to view sold property information.
Listed by Re/Max Community Realty Inc..
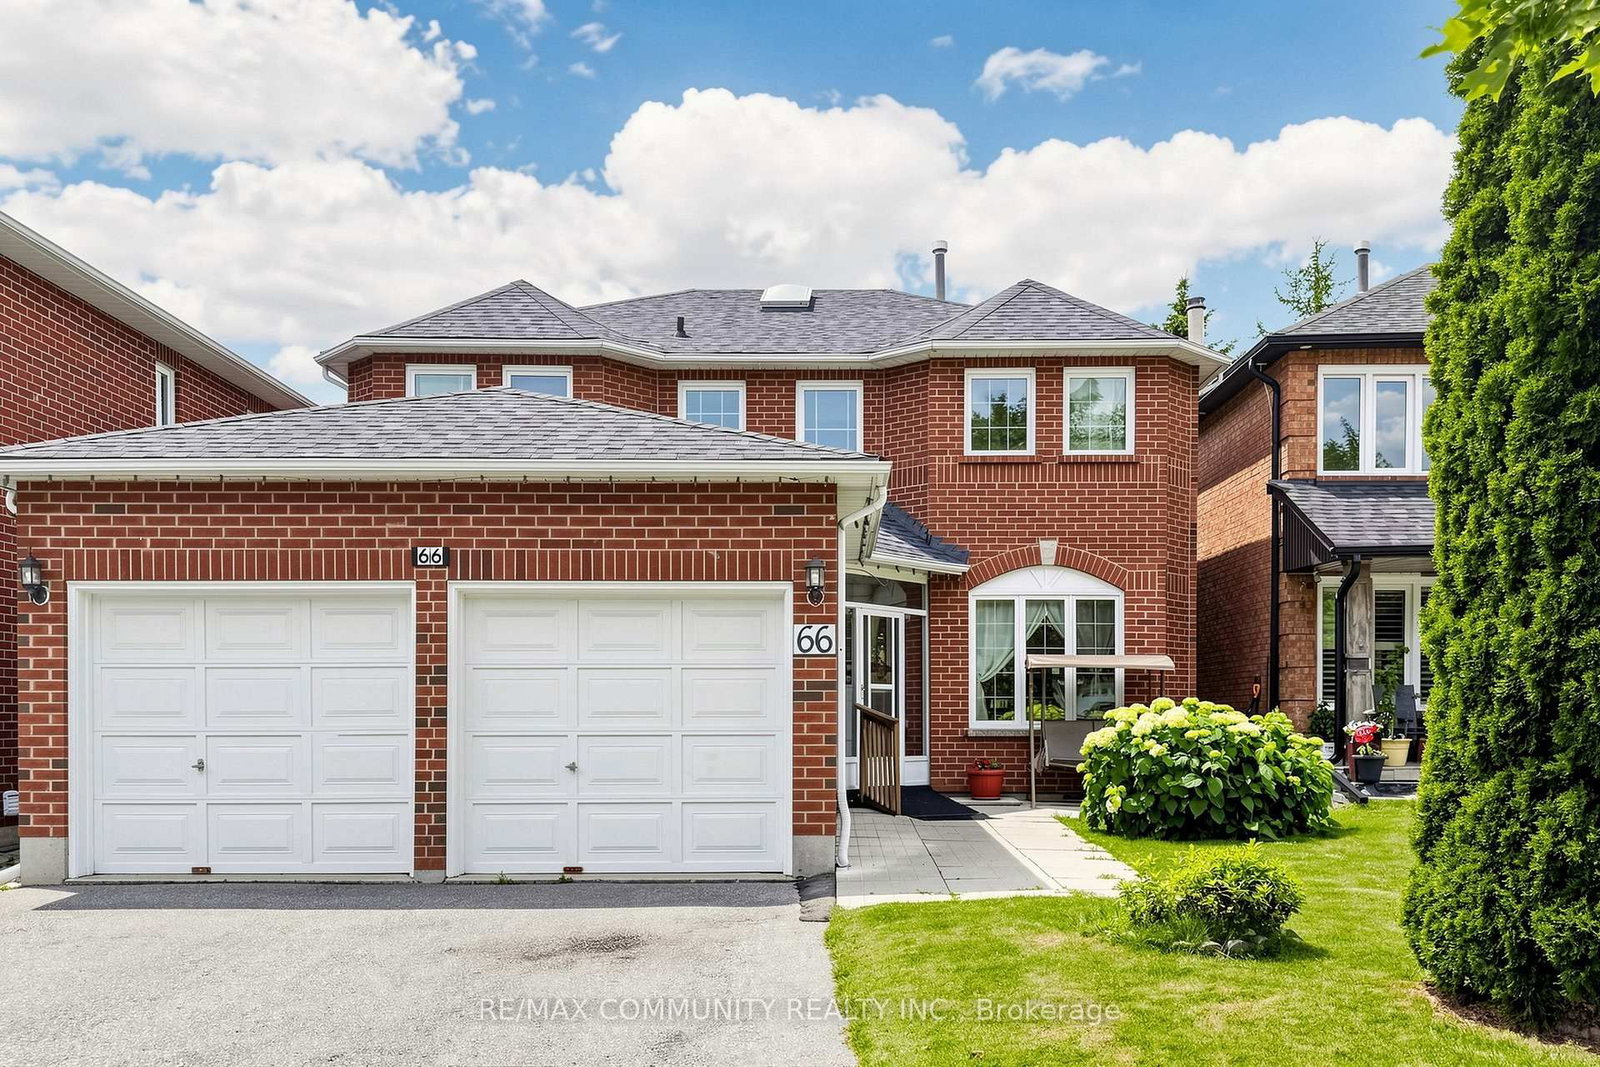
66 Wandering Trail is a Detached, 2-Storey and is currently for Sale @ $999,000. Taxes in 2025 were $5,293.69.
More homes for sale under 1M in Toronto
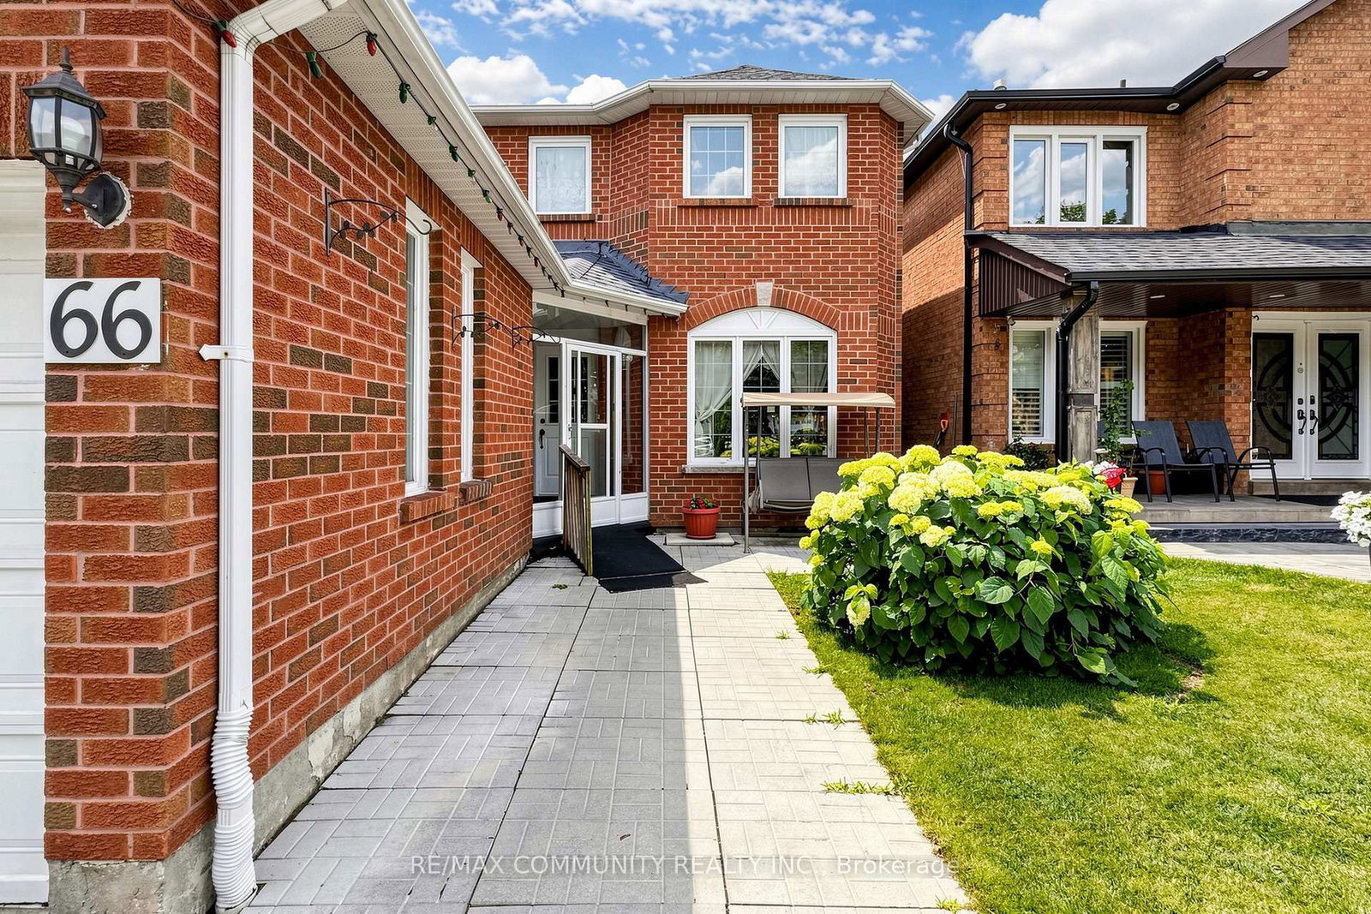
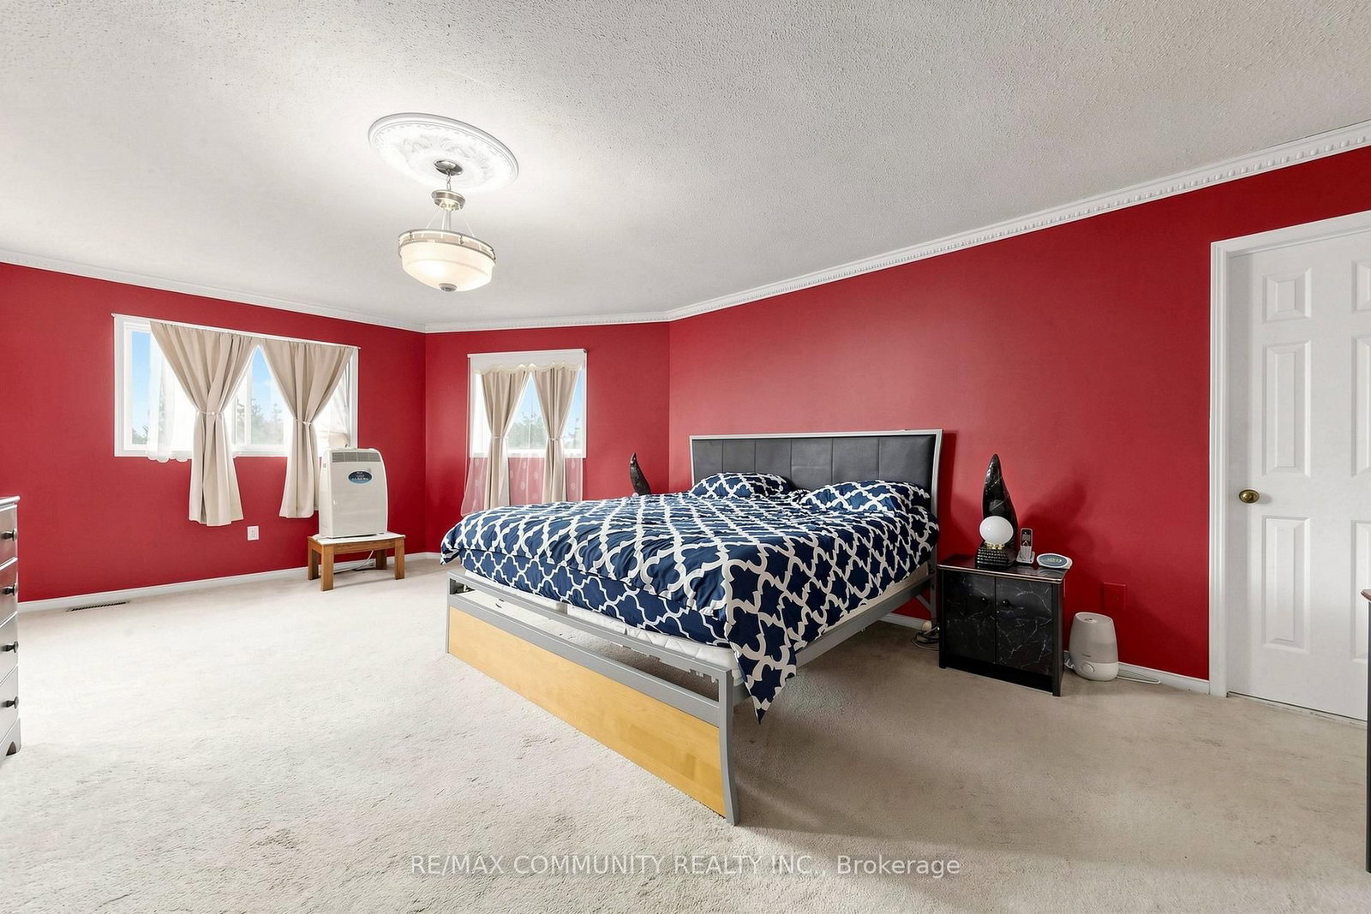
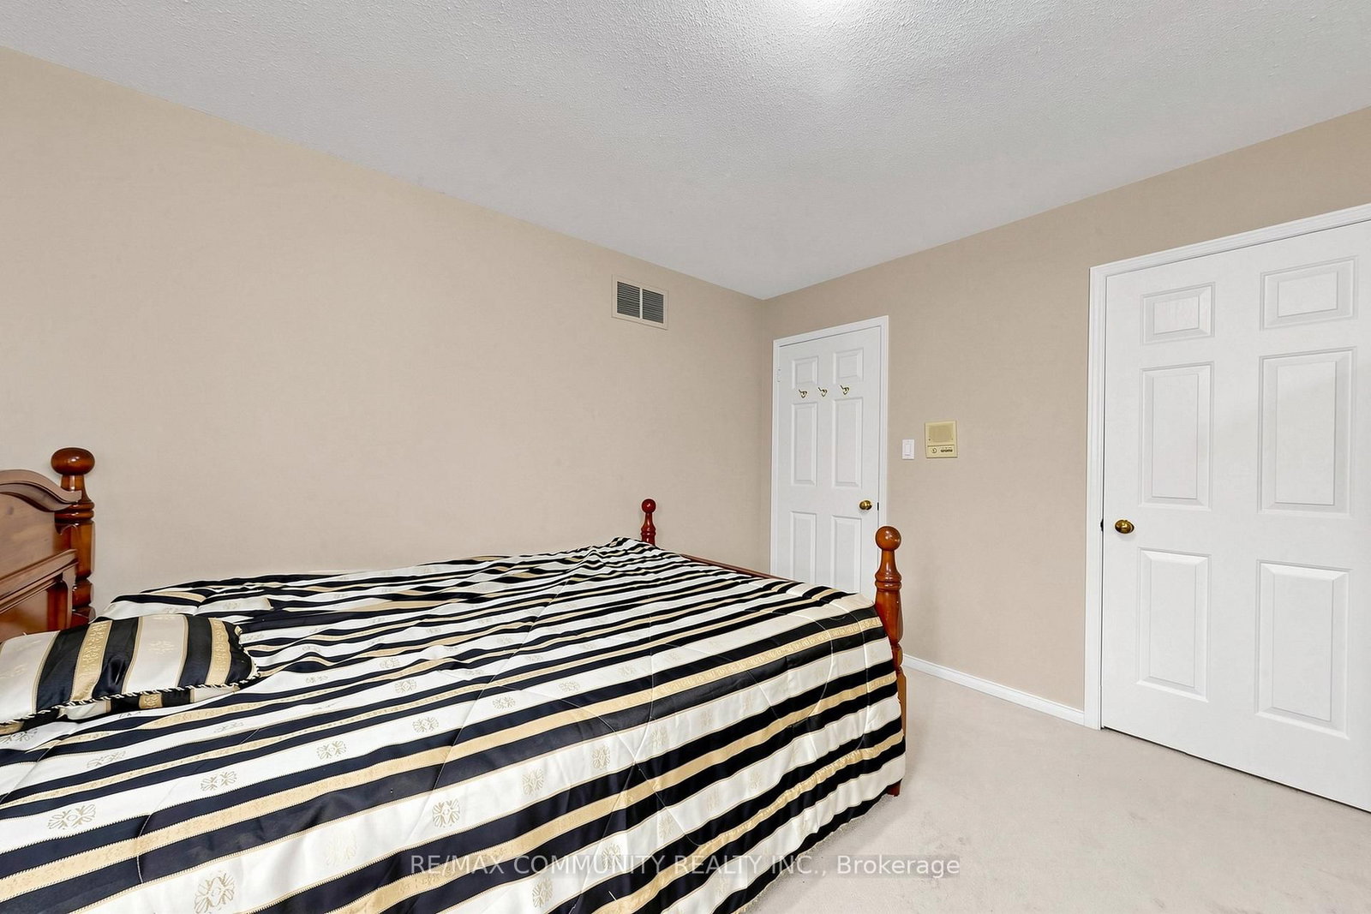
Welcome to this beautiful multi-generational home, offering nearly 2,550 square feet of bright, functional living space as per the builder's plan. The 2-Storey on 66 Wandering Trail has 4 bedrooms, 3 bathrooms, and is located on a 111.72 x 40.02 ft lot in the community of Rouge E11 .This well-kept, all-brick residence features a charming 4-bedroom, 3-bathroom layout, presenting an incredible opportunity for any buyer. The home boasts an amazing, thoughtfully designed floor plan that floods every room with an abundance of natural light.For ultimate convenience, the laundry room is located on the main floor. a new roof was installed in 2024 (complete with a 10-year labor warranty), and a basement crack was professionally repaired in 2024 (backed by a 5-year warranty).
Fridge, stove, dishwasher, washer and dryer (all as is conditon)
The address 66 Wandering Trail was listed for sale (MLS# E13575836) on Friday, July 17, 2026.




 Share
Share








 4
4 4
4 2
2 40.02 x 111.72 ft lot