MLS #: Type: Approx. SQFT: Basement:
List Date
List Price
Last Status
Sold Date
Sold Price
Days On Market
0000-00-00
$00000
New
N/A
N/A N/A
0000-00-00
$00000
Lsd
Jun 06, 2024
$3,500
0000-00-00
$00000
Ter
N/A
N/A N/A
0000-00-00
$00000
Ter
N/A
N/A N/A
0000-00-00
$00000
Sld
Mar 09, 2020
$590,000
0000-00-00
$00000
Lsd
Nov 23, 2017
$1,850
0000-00-00
$00000
Ter
N/A
N/A N/A
0000-00-00
$00000
Ter
N/A
N/A N/A
0000-00-00
$00000
Ter
N/A
N/A N/A
0000-00-00
$00000
Sld
Jan 28, 2017
$400,000
0000-00-00
$00000
Ter
N/A
N/A N/A
0000-00-00
$00000
Sld
Oct 05, 2016
$358,000
0000-00-00
$00000
Sld
Nov 11, 2008
$165,000
0000-00-00
$00000
Ter
N/A
N/A N/A
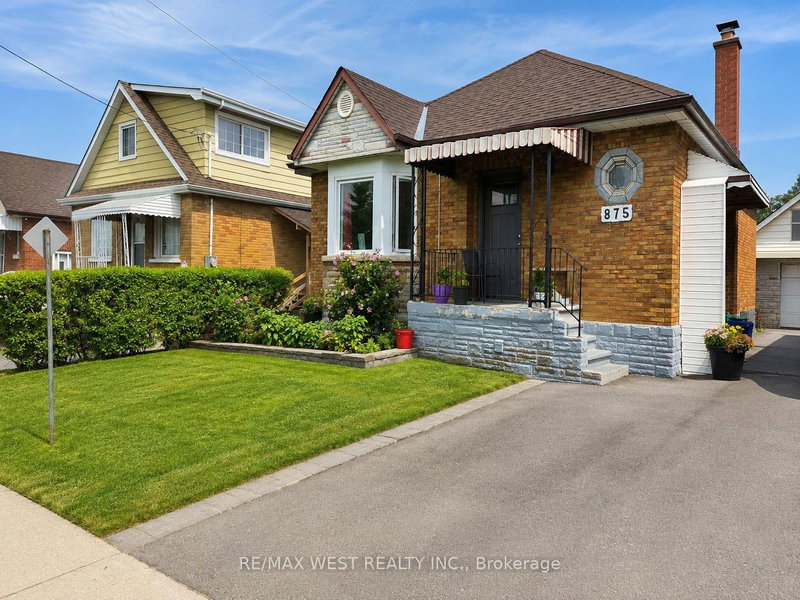
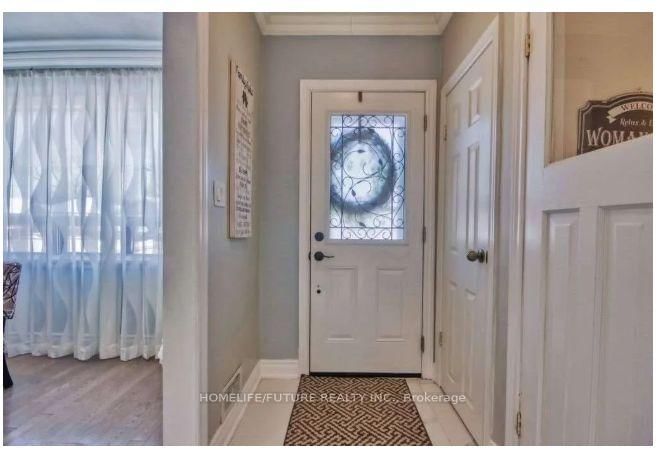
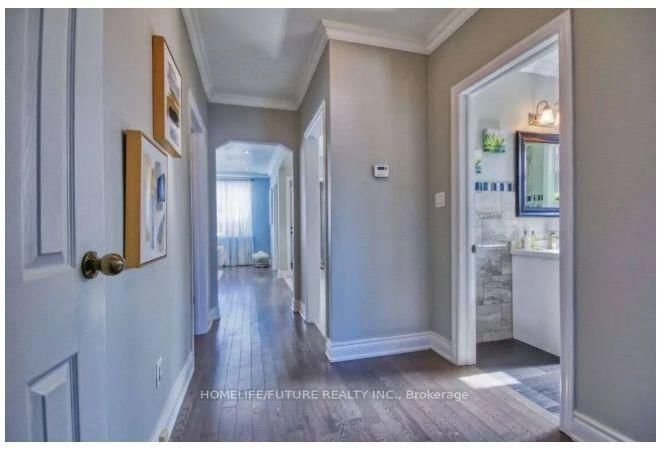
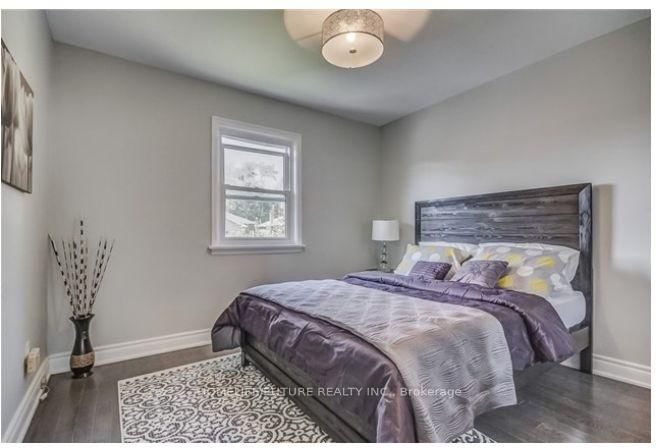
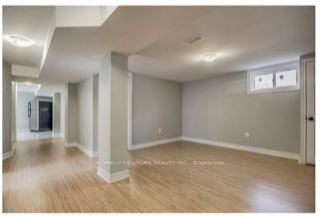
An Amazing Rental Opportunity In The Heart Of Durham! This Spacious 3+2 Bedroom Home Features A Finished Basement With A Separate Entrance, A Bright Open-Concept Main Floor, And A Modern Kitchen Perfect For Cooking And Entertaining. Enjoy A Beautifully Maintained Backyard, Offering The Ideal Space To Relax Or Host Family And Friends. Conveniently Located In The Heart Of Oshawa, You're Just Minutes From Oshawa GO Station, Highway 401, Costco, Shopping, Schools, Parks, And Everyday Amenities. Experience The Perfect Blend Of Comfort, Space, And Convenience In A Home You'll Love To Call Your Own.
Date Listed: Wednesday, July 15, 2026 Listing Brokerage: Homelife/Future Realty Inc. - Disclaimer: The information contained in this listing has not been verified by Homelife/Future Realty Inc. and should be verified by the buyer. City: Oshawa
More 3 bedrooms homes for lease in Oshawa
Neighbourhood: Central Major Intersection: Wilson and Olive Full Address: 334 Wilson Road S, Oshawa, L1H 6C5, Canada, ON, Canada Living Room: hardwood floor, Combined W/Dining, Window Kitchen: Porcelain Floor, Window Living Room: Laminate, Window, Closet Kitchen: Ceramic Floor, Eat-In Kitchen, Window Amenities: Taxes: $0.00 (null)
Living 17 x 12 ft 204 sq ft
Dining 17 x 12 ft 204 sq ft
Kitchen 13 x 10 ft 130 sq ft
Primary 11 x 10 ft 110 sq ft
2nd Br 11 x 10 ft 110 sq ft
3rd Br 9 x 8 ft 72 sq ft
Living 14 x 10 ft 140 sq ft
Kitchen 10 x 9 ft 90 sq ft
4th Br 9 x 11 ft 99 sq ft
5th Br 9 x 11 ft 99 sq ft
Recently leased comparables in Central
Leased 65 days ago.
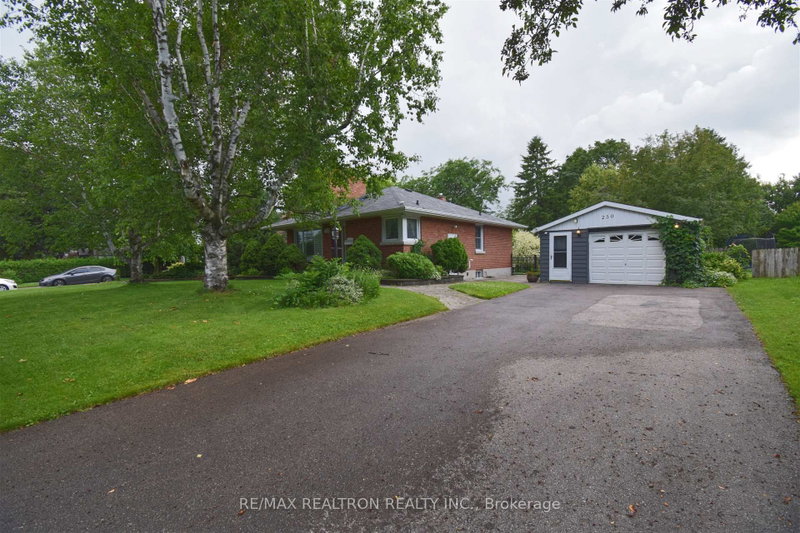
250 Meadow Road
Blue Grass Meadows, Whitby #E13527444
Leased 31 days ago.
301 Rossland Road W
Williamsburg, Whitby #E13720292
Leased 70 days ago.
889 Liverpool Road
Bay Ridges, Pickering #E13599530
Leased 50 days ago.
Main-25 Lyncroft Drive
Guildwood, Toronto #E13644610
Leased 82 days ago.
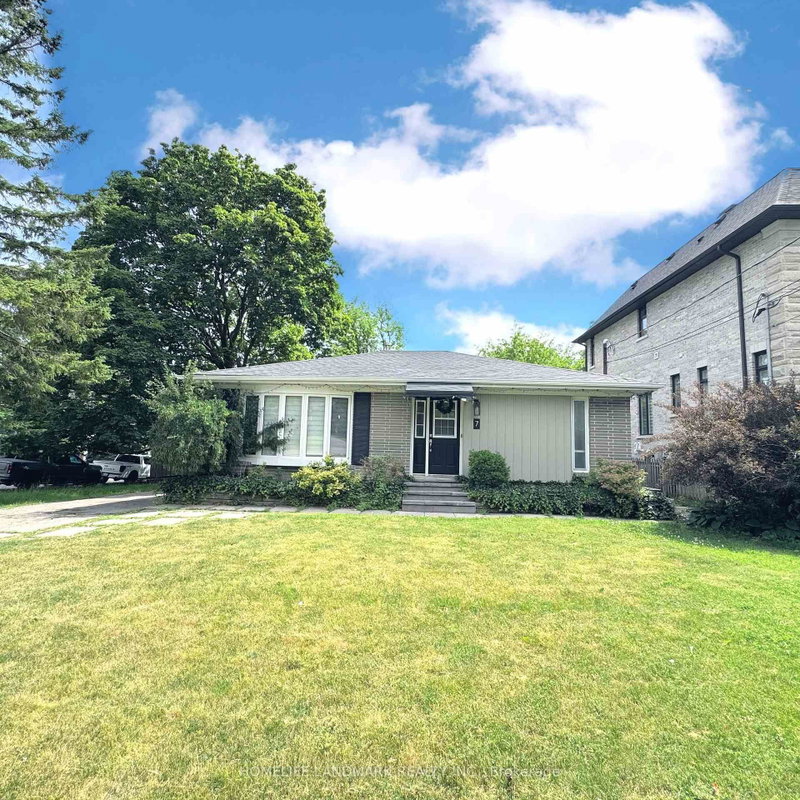
7 Talisman Crescent
Old Markham Village, Markham #N13525168
Leased 33 days ago.
12368 Ninth Line
Stouffville, Whitchurch-Stouffville #N13698078
Leased 24 days ago.
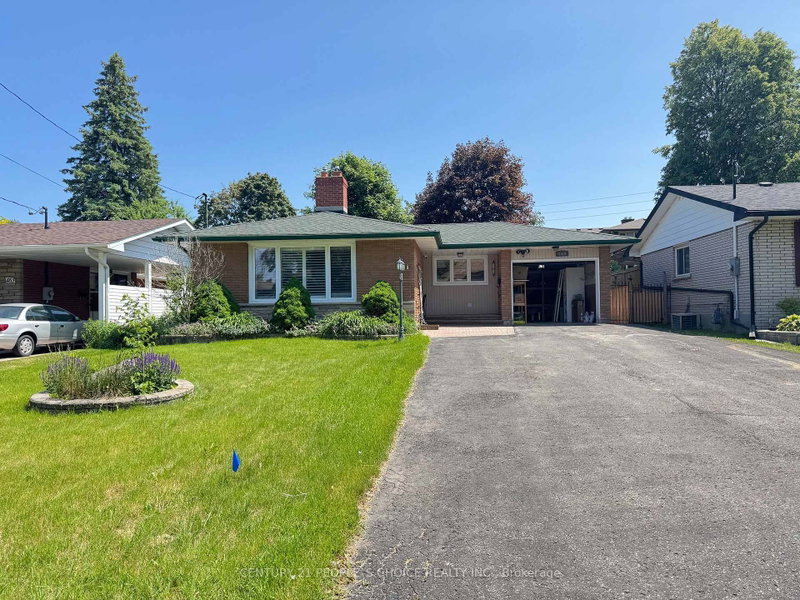
126 Marilake Drive
Agincourt South-Malvern West, Toronto #E13570420
Leased 63 days ago.
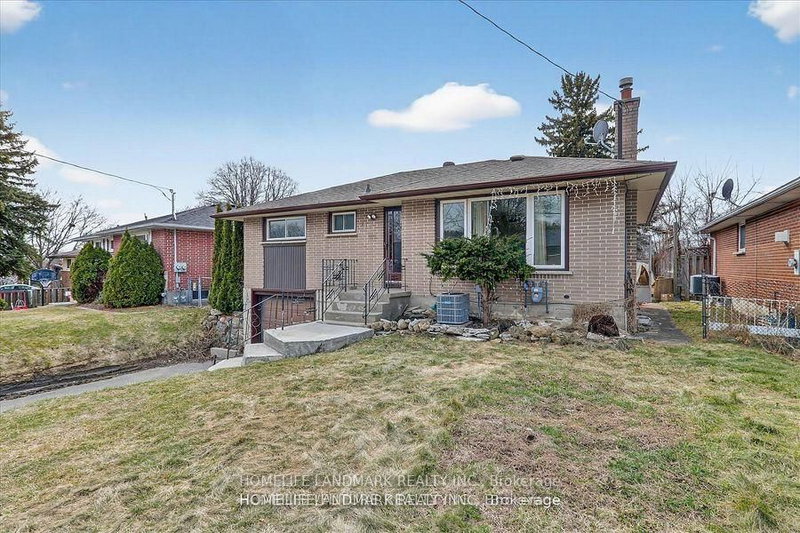
47 Boyce Avenue S
Eglinton East, Toronto #E13221350
Leased 2 days ago.
32 Marchington Circle S
Wexford-Maryvale, Toronto #E13719958
Leased 67 days ago.
380 Bent Crescent
Crosby, Richmond Hill #N13580784
Listed 31 days ago.
270 Wilson Road S
Central, Oshawa #E13730988
Listed 10 days ago.
Bsmt-1039 Willowdale Avenue
Donevan, Oshawa #E13814546
Listed 63 days ago.
Lower-903 King Street E
Donevan, Oshawa #E13626622
Listed 35 days ago.
Lower Level-92 Cadillac Avenue S
Central, Oshawa #E13720804
Listed 18 days ago.
Bsmt-459 Bernhard Crescent
O'Neill, Oshawa #E13779426
Listed 11 days ago.
Upper Flr-228 Farewell Street
Donevan, Oshawa #E13811554
Listed 28 days ago.
146 Oriole Street
Donevan, Oshawa #E13747356
Listed 31 days ago.
875 Ritson Road S
Lakeview, Oshawa #E13738688
Listed 2 days ago.
587 Harmony Road S
Donevan, Oshawa #E13846926
Listed 1 day ago.
Main-574 Olive Avenue
Donevan, Oshawa #E13851486





 Share
Share








 3+2
3+2 3+2
3+2 1
1 Durham