By

Sign In
Sign In to view listing's details
×

2525-238 Bonis Avenue in Toronto has been leased

MLS #:
E13565946
Type:
Condo Apt, Apartment
Approx. SQFT:
1200-1399
2+1 2+1
1
PROPERTY HISTORY
List Date List Price Last Status Sold Date Sold Price Days On Market
0000-00-00 $00000 Lsd Aug 24, 2016 $2,000
0000-00-00 $00000 Lsd Jul 06, 2015 $1,850
0000-00-00 $00000 Ter N/A N/A N/A
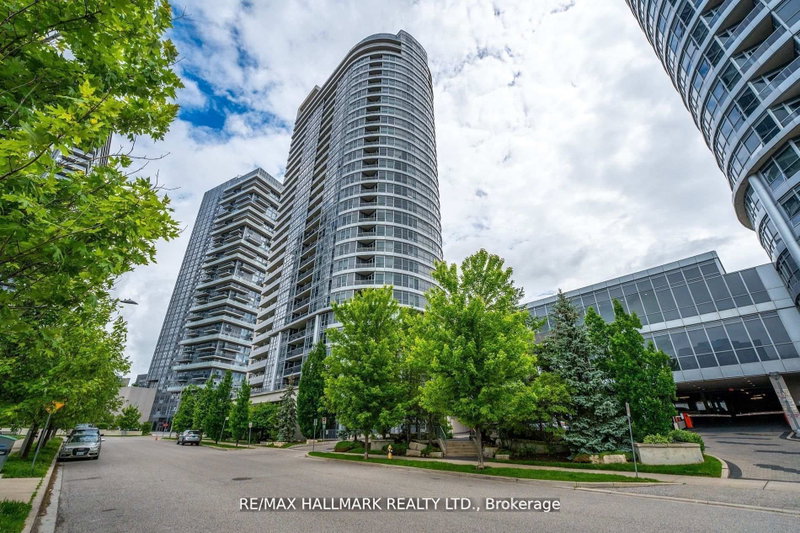
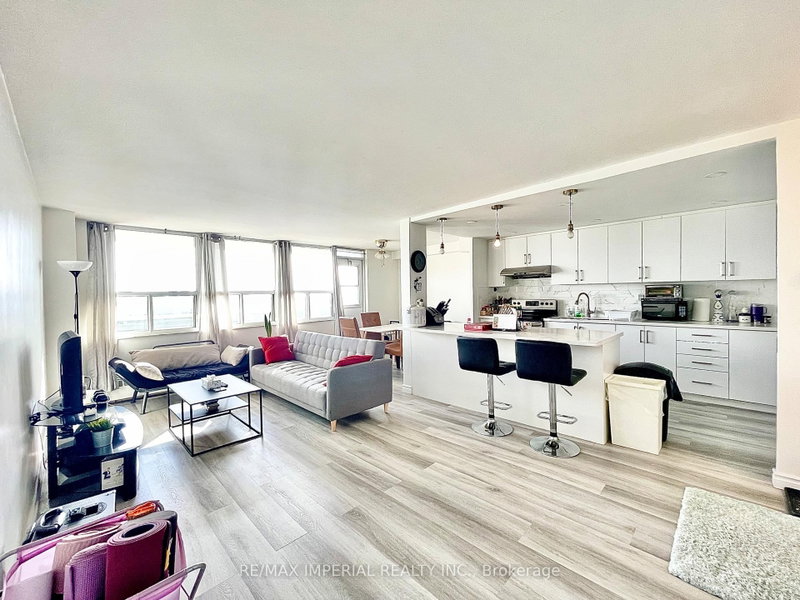
This sun-filled corner residence oers 1200+ sq. ft. of thoughtfully designed living space with breathtaking panoramic views of Tam O'ShanterGolf Course and the Toronto skyline. Featuring 2 spacious bedrooms, a versatile den, 2 full bathrooms, an open-concept living/dining area, and a walk-out balcony, this home perfectly blends comfort and elegance. Unbeatable location just minutes to Highway 401, Agincourt GOStation, TTC, Scarborough Town Centre, Fairview Mall, T&T Supermarket, Walmart, Costco, parks, schools, restaurants, and community amenities. Enjoy premium building facilities including an indoor swimming pool, fitness centre, guest suites, recreation room, 24-hour security, and ample visitor parking. One underground parking space included.No Pets.

WHAT'S YOUR HOME WORTH?

Click here to get an instant estimate and track its value over time.

  • Date Listed: Wednesday, July 15, 2026
  • Listing Brokerage: First Class Realty Inc. - Disclaimer: The information contained in this listing has not been verified by First Class Realty Inc. and should be verified by the buyer.

  • City: Toronto

    More 2 bedrooms condos for lease in Toronto

  • Neighbourhood: Tam O'Shanter-Sullivan
  • Major Intersection: Kennedy/Sheppard
  • Full Address: 2525-238 Bonis Avenue, Toronto, M1T 3W7, Canada, ON, Canada
  • Living Room: Combined W/Dining, Laminate, Overlook Golf Course
  • Kitchen:
  • Family Room: Large Window, Laminate
  • Amenities:Exercise Room,Indoor Pool,Recreation Room,Sauna,Visitor Parking
  • Taxes: $0.00 (null)
Living70 x 36 ft2520 sq ft
Dining70 x 36 ft2520 sq ft
Kitchen25 x 25 ft625 sq ft
Breakfast28 x 25 ft700 sq ft
Family37 x 33 ft1221 sq ft
Primary44 x 33 ft1452 sq ft
2nd Br44 x 30 ft1320 sq ft
Den28 x 28 ft784 sq ft

Similar condos for lease