By

Sign In
Sign In to view listing's details
×

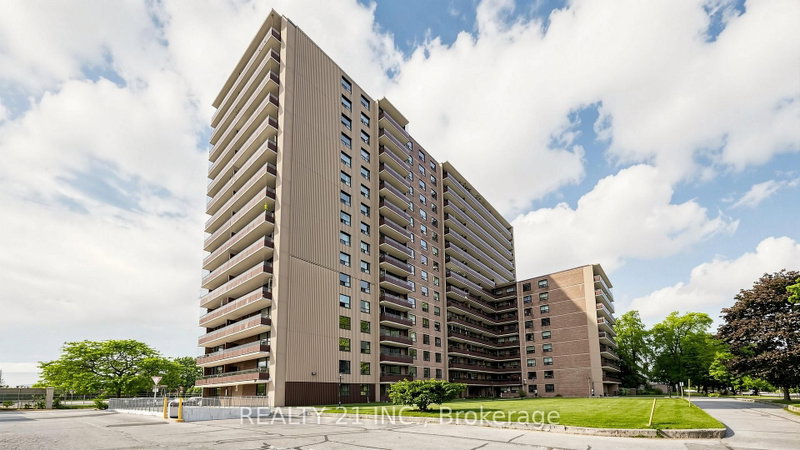
511-330 McCowan Road in Toronto has been sold

MLS #:
E13552572
Type:
Condo Apt, Apartment
Approx. SQFT:
1000-1199
2+1 2+1
1
PROPERTY HISTORY
List Date List Price Last Status Sold Date Sold Price Days On Market
0000-00-00 $00000 Ter N/A N/A N/A
0000-00-00 $00000 Exp N/A N/A N/A
0000-00-00 $00000 Ter N/A N/A N/A
0000-00-00 $00000 Sld Aug 25, 2003 $166,000
Welcome to this bright and well designed 2 bedroom plus den condominium offering 2 full bathrooms and an abundance of natural light. The spacious primary bedroom includes a walk in closet, a private ensuite, and direct access to the balcony. The versatile den is perfect for a home office, guest room, or study area. Upgrades include stainless steel kitchen appliances, luxury vinyl flooring, baseboards, a quartz kitchen countertop, and fresh paint throughout, creating a modern, move in ready space. Ideally situated close to schools, TTC, the GO Station, and the future Eglinton LRT, this home offers excellent convenience for commuters and families alike. Residents can enjoy fantastic building amenities, including a fitness centre and indoor swimming pool. One underground parking space and one locker are included.

WHAT'S YOUR HOME WORTH?

Click here to get an instant estimate and track its value over time.

  • Date Listed: Friday, July 10, 2026
  • Listing Brokerage: Luxury Homes World Inc. - Disclaimer: The information contained in this listing has not been verified by Luxury Homes World Inc. and should be verified by the buyer.
  • City: Toronto

    More 2 bedrooms condos for sale in Toronto

  • Neighbourhood: Eglinton East
  • Major Intersection: Eglinton Ave & McCowan Rd.
  • Full Address: 511-330 McCowan Road, Toronto, M1J 3N3, Canada, ON, Canada
  • Kitchen: Ceramic Floor, Stainless Steel Appl
  • Living Room: Laminate, Combined W/Dining
  • Amenities:Elevator,Exercise Room,Gym,Indoor Pool,Sauna,Visitor Parking
  • Maintenance Fee:$830.61/mth
  • Taxes: $1,538.00 (2025)
Kitchen10 x 8 ft80 sq ft
Living11 x 11 ft121 sq ft
Dining11 x 11 ft121 sq ft
Primary18 x 10 ft180 sq ft
2nd Br11 x 10 ft110 sq ft
Den10 x 5 ft50 sq ft

Similar condos for sale