By

Sign In
Sign In to view listing's details
×

16-1330 Trowbridge Drive in Oshawa has been leased

MLS #:
E13549008
Type:
Condo Townhouse, 2-Storey
Approx. SQFT:
1200-1399
Basement:
Part Fin
3 3
1
PROPERTY HISTORY
List Date List Price Last Status Sold Date Sold Price Days On Market
0000-00-00 $00000 Lsd Aug 11, 2023 $2,700
0000-00-00 $00000 Ter N/A N/A N/A
0000-00-00 $00000 Sld Jun 29, 2020 $421,000
0000-00-00 $00000 Sld Sep 29, 2005 $142,500
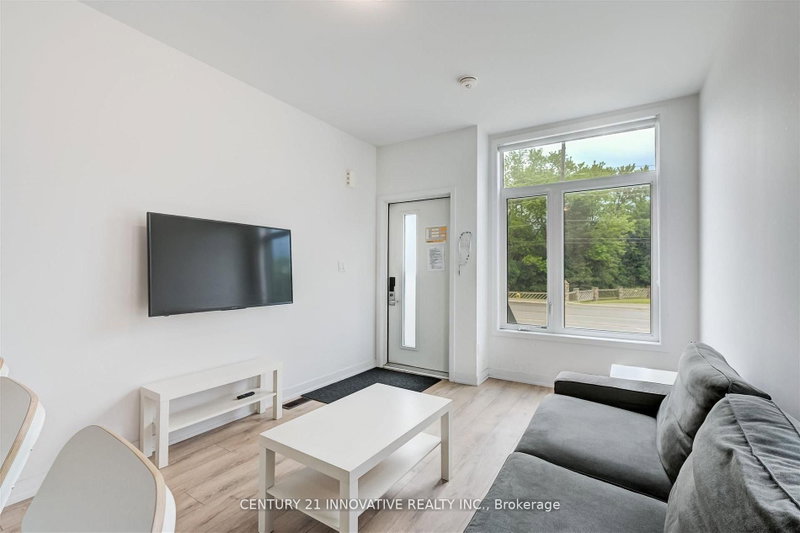
Welcome To This Immaculate Town Home Located In A Highly Desirable North Oshawa Community. Enter Into The Spacious Main Floor, Featuring Beautiful Laminate Flooring On The Main Floor, Large Combined Living & Dining Room With Large Windows, Stunning Kitchen, W/O To Back Yard, Pot Lights Throughout The Main Floor. Powder Rm & Garage Access. Head Upstairs To 3 Generous Bedrooms, The Master With Large Walk In Closet. Stainless Steel Kitchen Appliances. Partially Finished Basement.

WHAT'S YOUR HOME WORTH?

Click here to get an instant estimate and track its value over time.

  • Date Listed: Thursday, July 09, 2026
  • Listing Brokerage: Re/Max Real Estate Centre Inc. - Disclaimer: The information contained in this listing has not been verified by Re/Max Real Estate Centre Inc. and should be verified by the buyer.
  • City: Oshawa

    More 3 bedrooms condos for lease in Oshawa

  • Neighbourhood: Centennial
  • Major Intersection: Riston/Beatrice
  • Full Address: 16-1330 Trowbridge Drive, Oshawa, L1G 7L1, Canada, ON, Canada
  • Living Room: Laminate, Combined W/Dining
  • Kitchen: Tile Floor, Breakfast Area
  • Amenities:
  • Taxes: $0.00 (null)
3rd Br12 x 10 ft120 sq ft
Living13 x 17 ft221 sq ft
Rec18 x 14 ft252 sq ft
Dining13 x 17 ft221 sq ft
2nd Br10 x 10 ft100 sq ft
Primary13 x 11 ft143 sq ft
Kitchen16 x 8 ft128 sq ft

Similar condos for lease