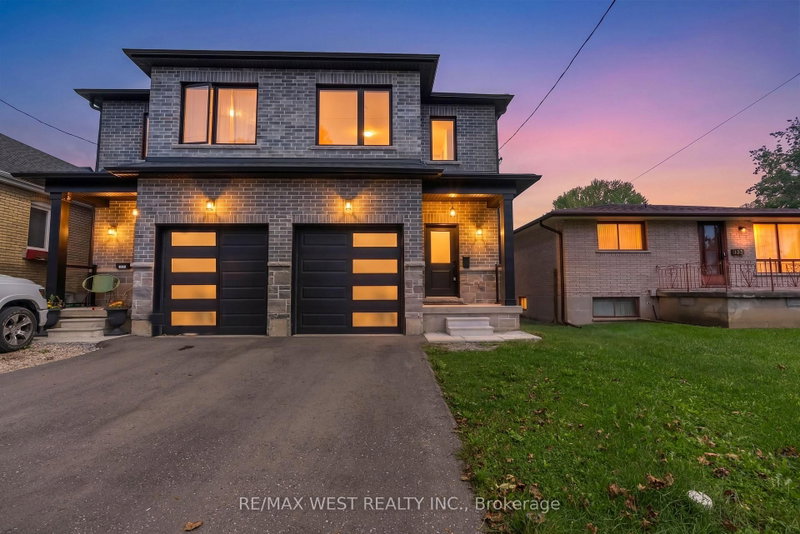
MLS #: E13542402Type: Semi-Detached, 2-StoreyApprox. SQFT: 1100-1500Basement: Sep Entrance, Part Fin
44
27.5 x 114.36 ft lot
Nestled on a quiet court in the sought-after Eastdale community, this 4-bedroom semi-detached home offers incredible potential for buyers looking to make a home their own. Backing onto a picturesque ravine, you'll enjoy exceptional privacy and a peaceful natural setting rarely found at this price point. Whether you're a first-time home buyer eager to build equity or a contractor, investor, or renovator searching for your next project, this fixer-upper presents an outstanding opportunity. The functional layout features a spacious kitchen with a walkout to a large deck overlooking the private backyard - perfect for entertaining or enjoying your morning coffee surrounded by nature. The partially finished basement offers added flexibility with two separate entrances, creating endless possibilities for future living space or a workshop. 358 Camelot Crt is Conveniently located close to schools, parks, shopping, transit, and everyday amenities, this home combines a fantastic location with unlimited potential. Bring your vision and transform this hidden gem into something truly special!
Listing Brokerage: Coldwell Banker - R.M.R. Real Estate - Disclaimer: The information contained in this listing has not been verified by Coldwell Banker - R.M.R. Real Estate and should be verified by the buyer.





 Share
Share


 4
4 4
4 27.5 x 114.36 ft lot