By

Sign In
Sign In to view listing's details
×

1387 Ritson Road S in Oshawa has been sold

MLS #:
E13540624
Type:
Detached, 2-Storey
Approx. SQFT:
700-1100
Basement:
Finished
3 3
1 33.43 x 90.45 ft lot
PROPERTY HISTORY
List Date List Price Last Status Sold Date Sold Price Days On Market
0000-00-00 $00000 Ter N/A N/A N/A
0000-00-00 $00000 Sld Nov 19, 2010 $178,000
0000-00-00 $00000 Sus N/A N/A N/A
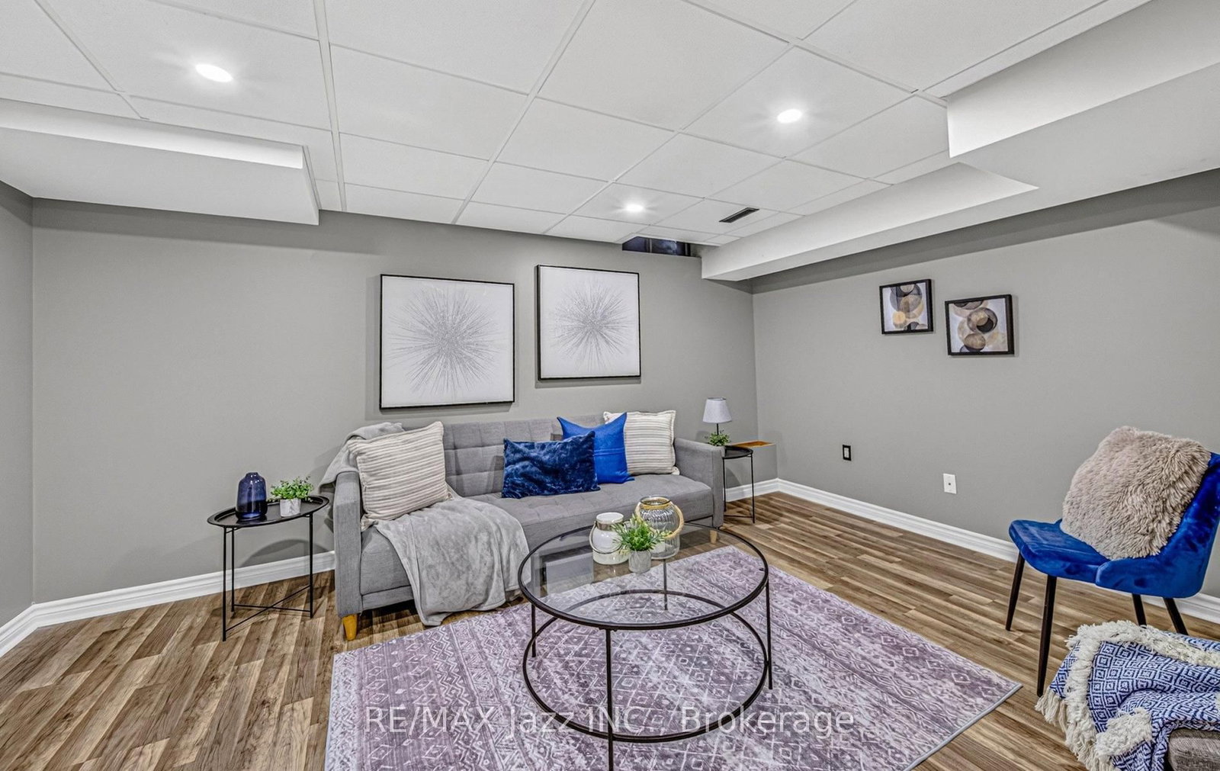
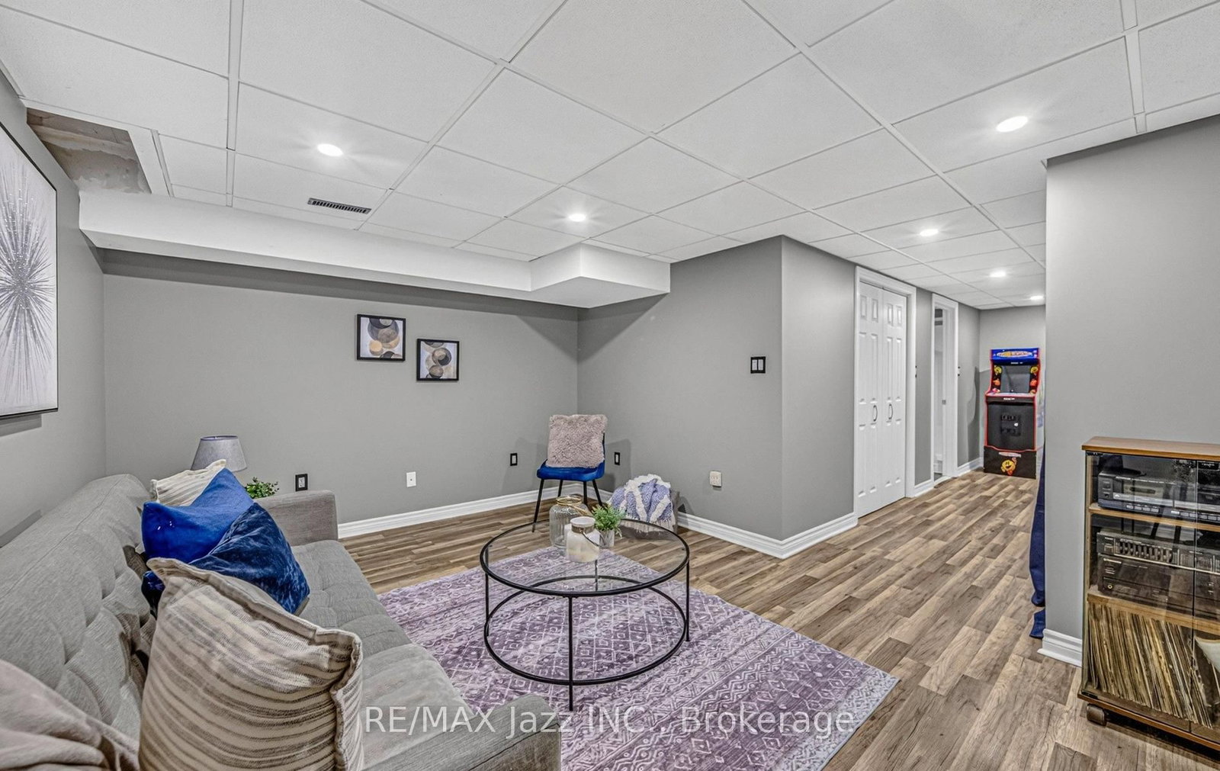
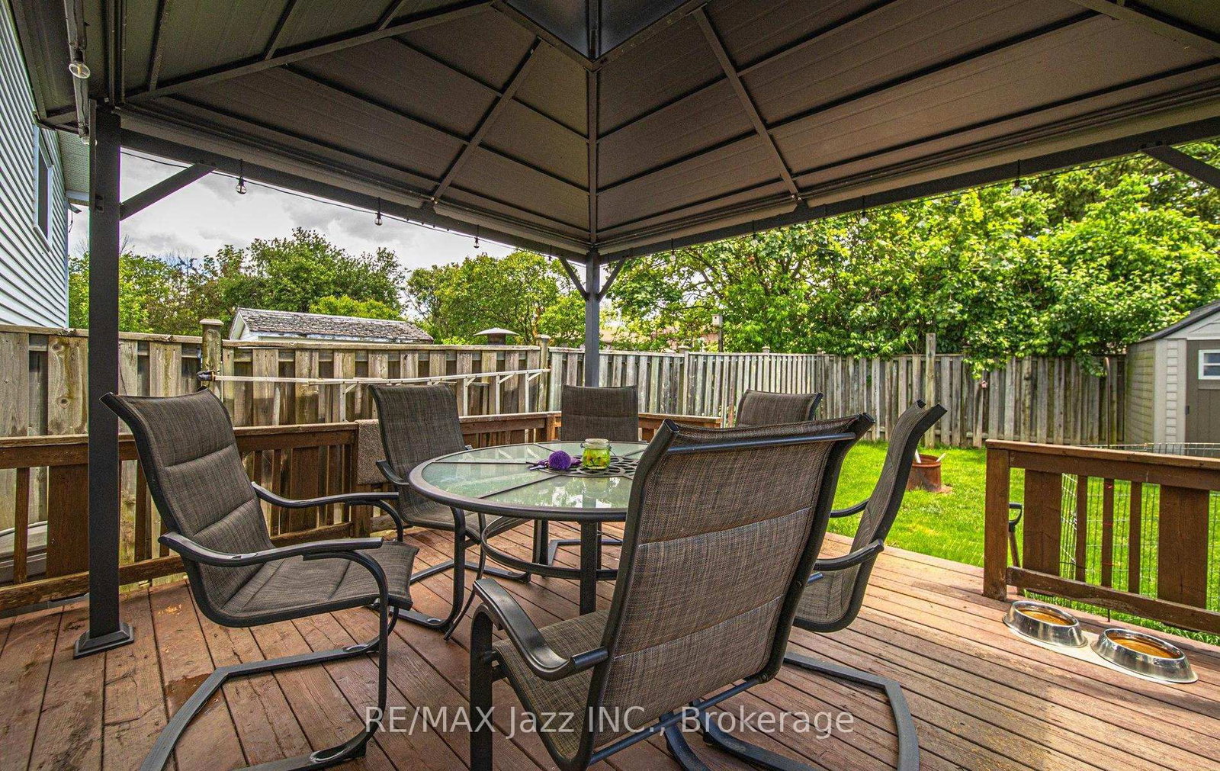
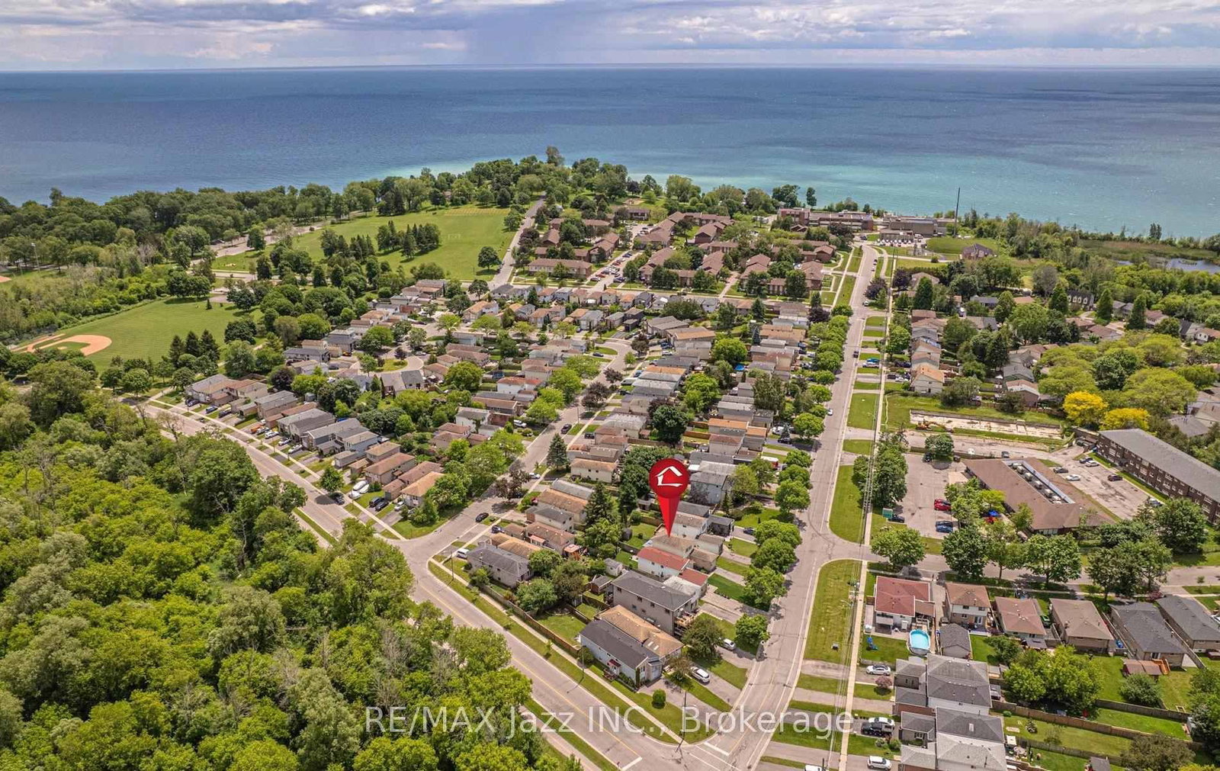
Attention First-Time Buyers! Well-maintained 2-storey home offering 3 bedrooms, 2 bath, and a finished basement in a family-friendly neighbourhood. Conveniently located near schools, parks, community centre, Lake Vista Plaza, and scenic walking trails with access to Lake Ontario. Quick commute with easy access to Hwy 401. Recent updates include: Some Shingles replaced in 2025, Windows updated in 2017, and 100 amp electrical service. Newer stainless steel Fridge & Stove. Enjoy a fenced yard, perfect for kids, pets, and outdoor entertaining. A great opportunity to get into the market and make this home your own.

WHAT'S YOUR HOME WORTH?

Click here to get an instant estimate and track its value over time.

  • Date Listed: Wednesday, July 08, 2026
  • Listing Brokerage: Re/Max Jazz Inc. - Disclaimer: The information contained in this listing has not been verified by Re/Max Jazz Inc. and should be verified by the buyer.

  • City: Oshawa

    More 3 bedrooms homes for sale in Oshawa

  • Neighbourhood: Lakeview
  • Major Intersection: Valley Dr/ Ritson Rd S
  • Full Address: 1387 Ritson Road S, Oshawa, L1J 7M3, Canada, ON, Canada
  • Kitchen: Ceramic Floor, Combined W/Dining
  • Living Room: Laminate
  • Amenities:
  • Taxes: $3,628.25 (2026)
Kitchen11 x 9 ft99 sq ft
Living17 x 13 ft221 sq ft
Dining7 x 8 ft56 sq ft
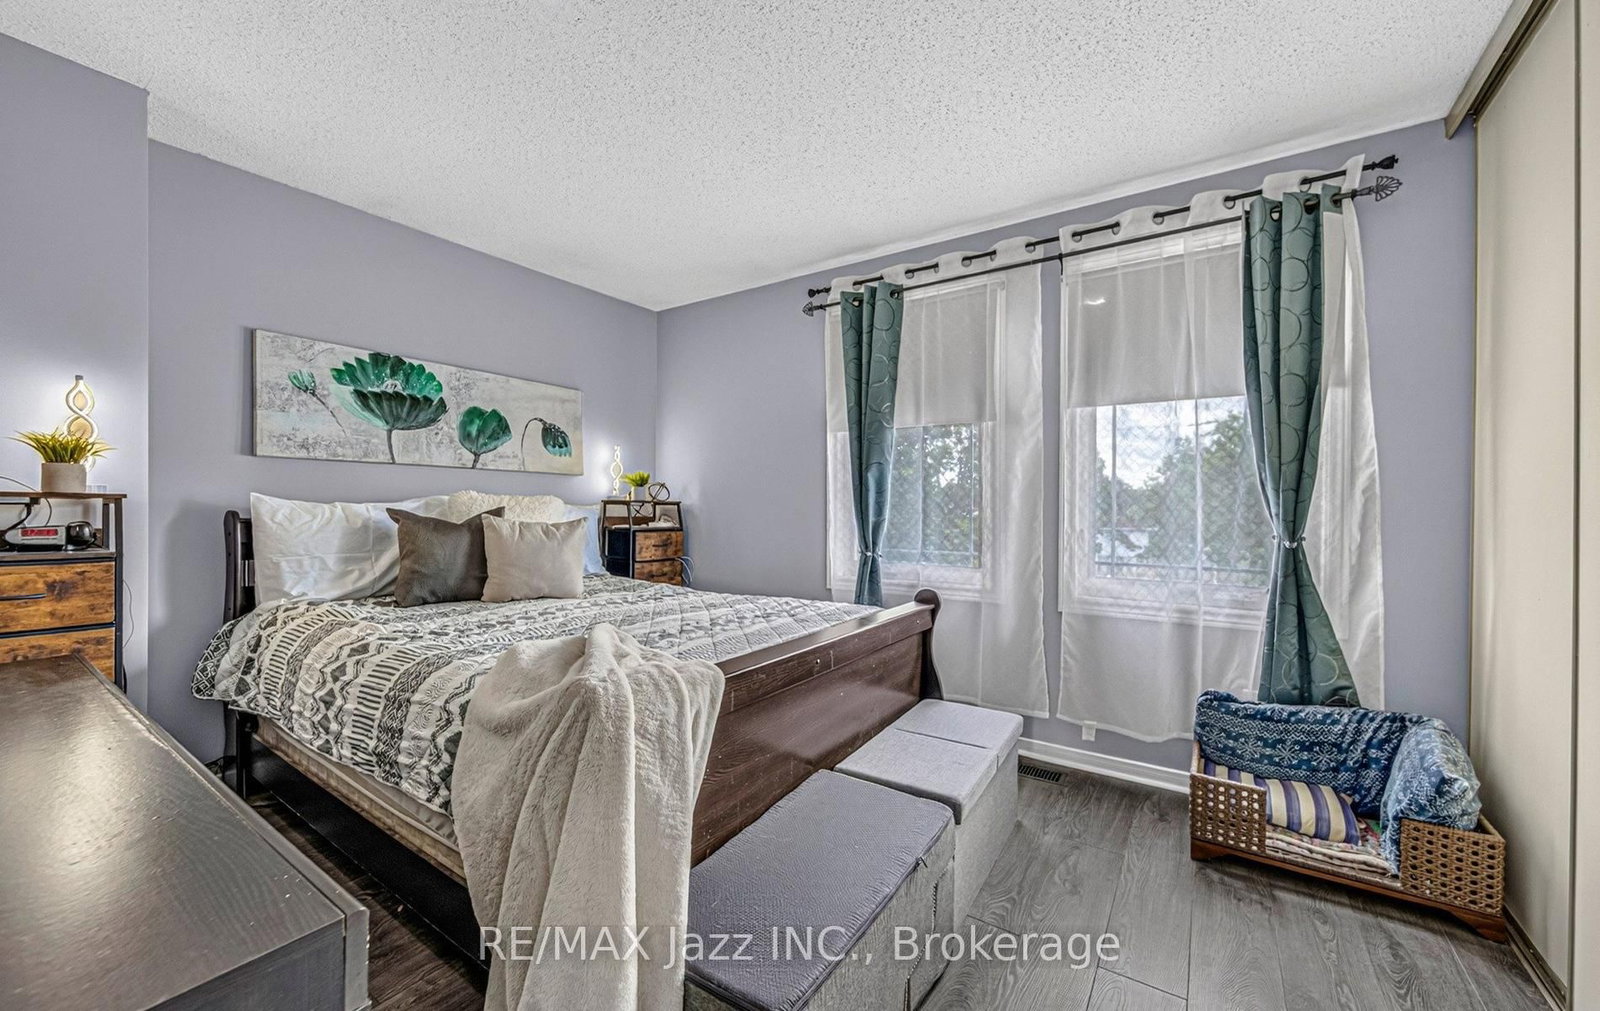
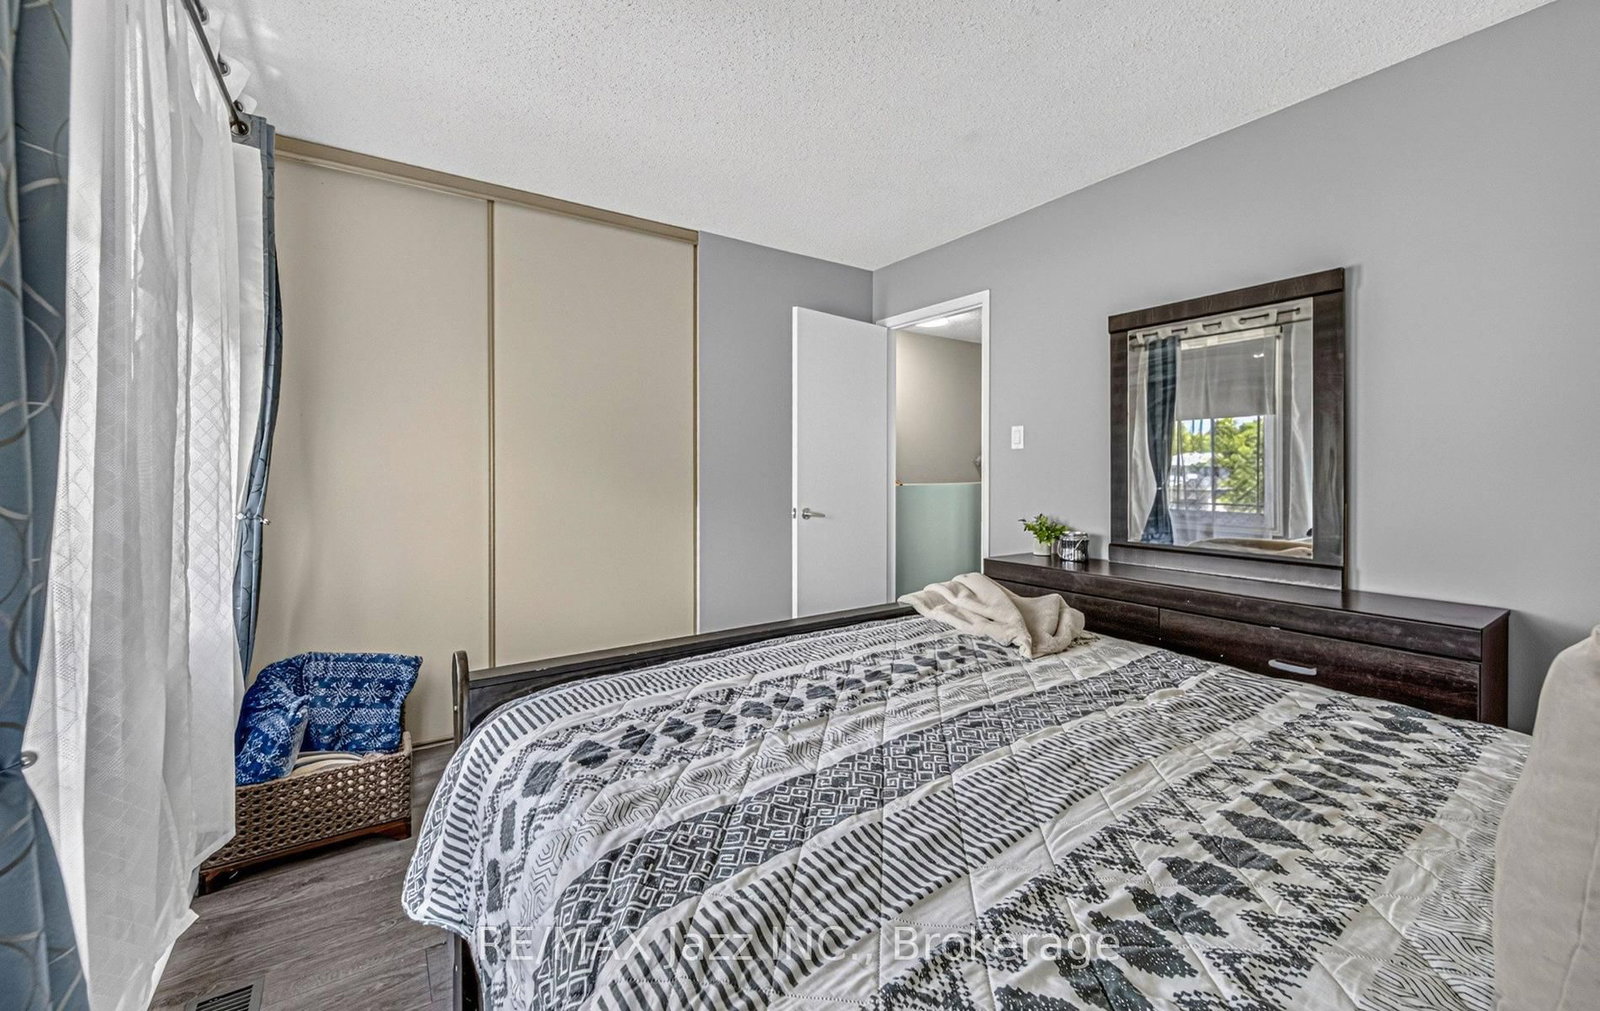
Primary13 x 10 ft130 sq ft
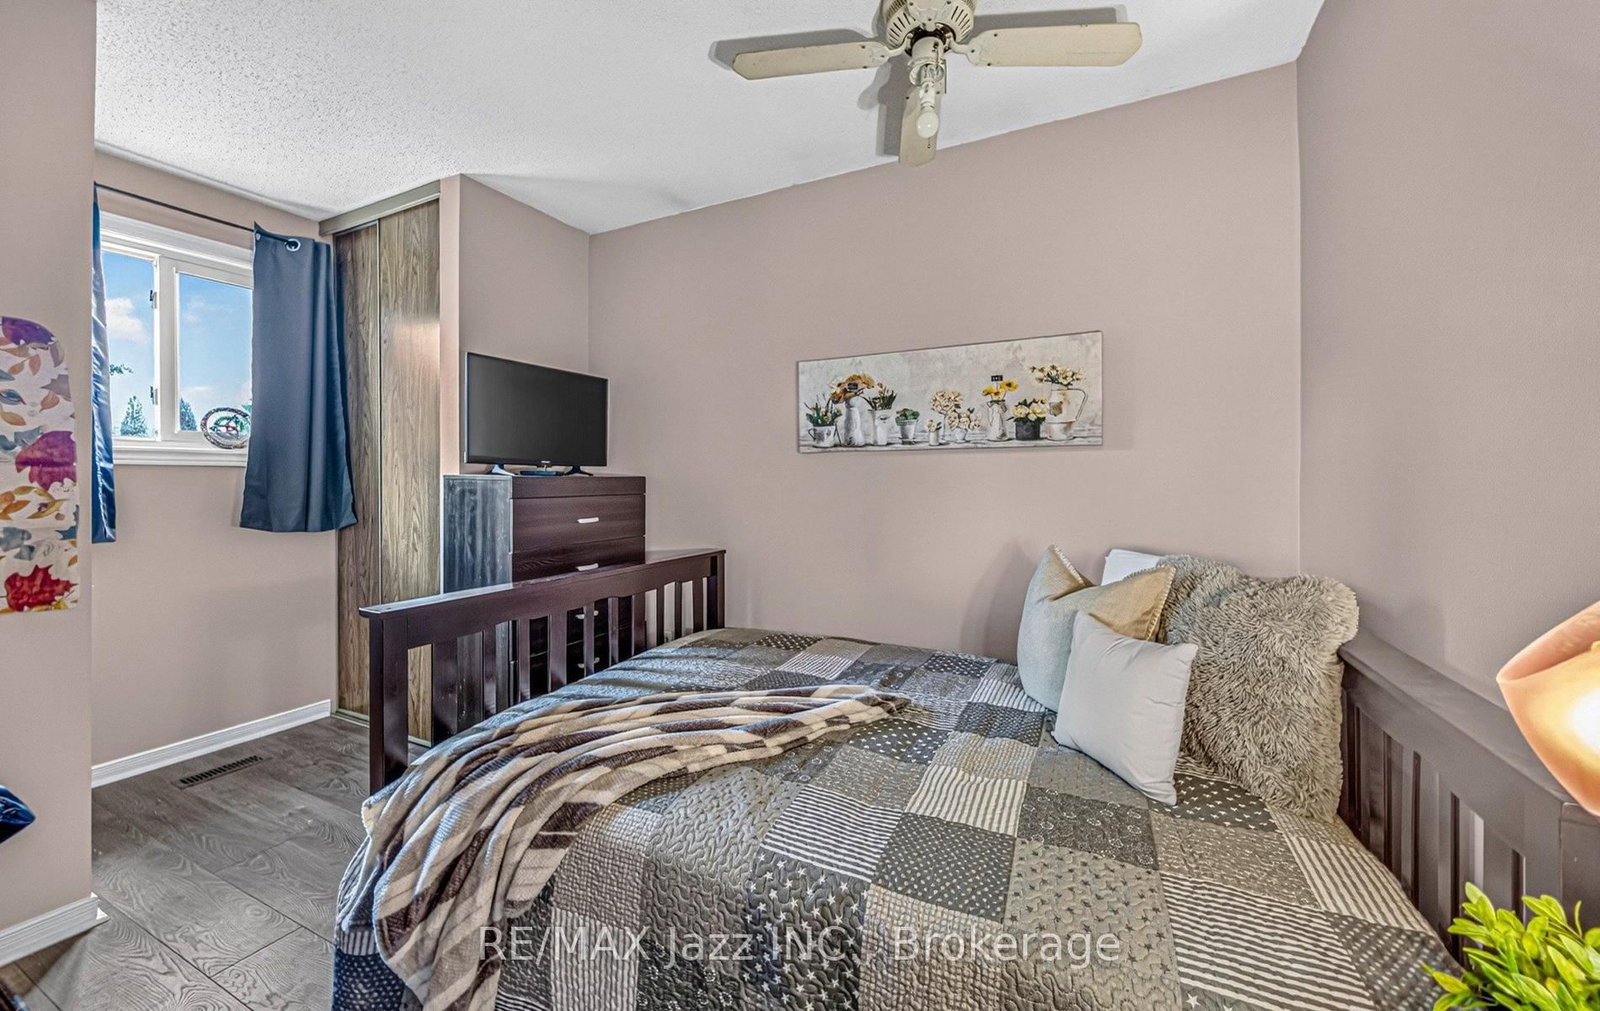
2nd Br13 x 8 ft104 sq ft
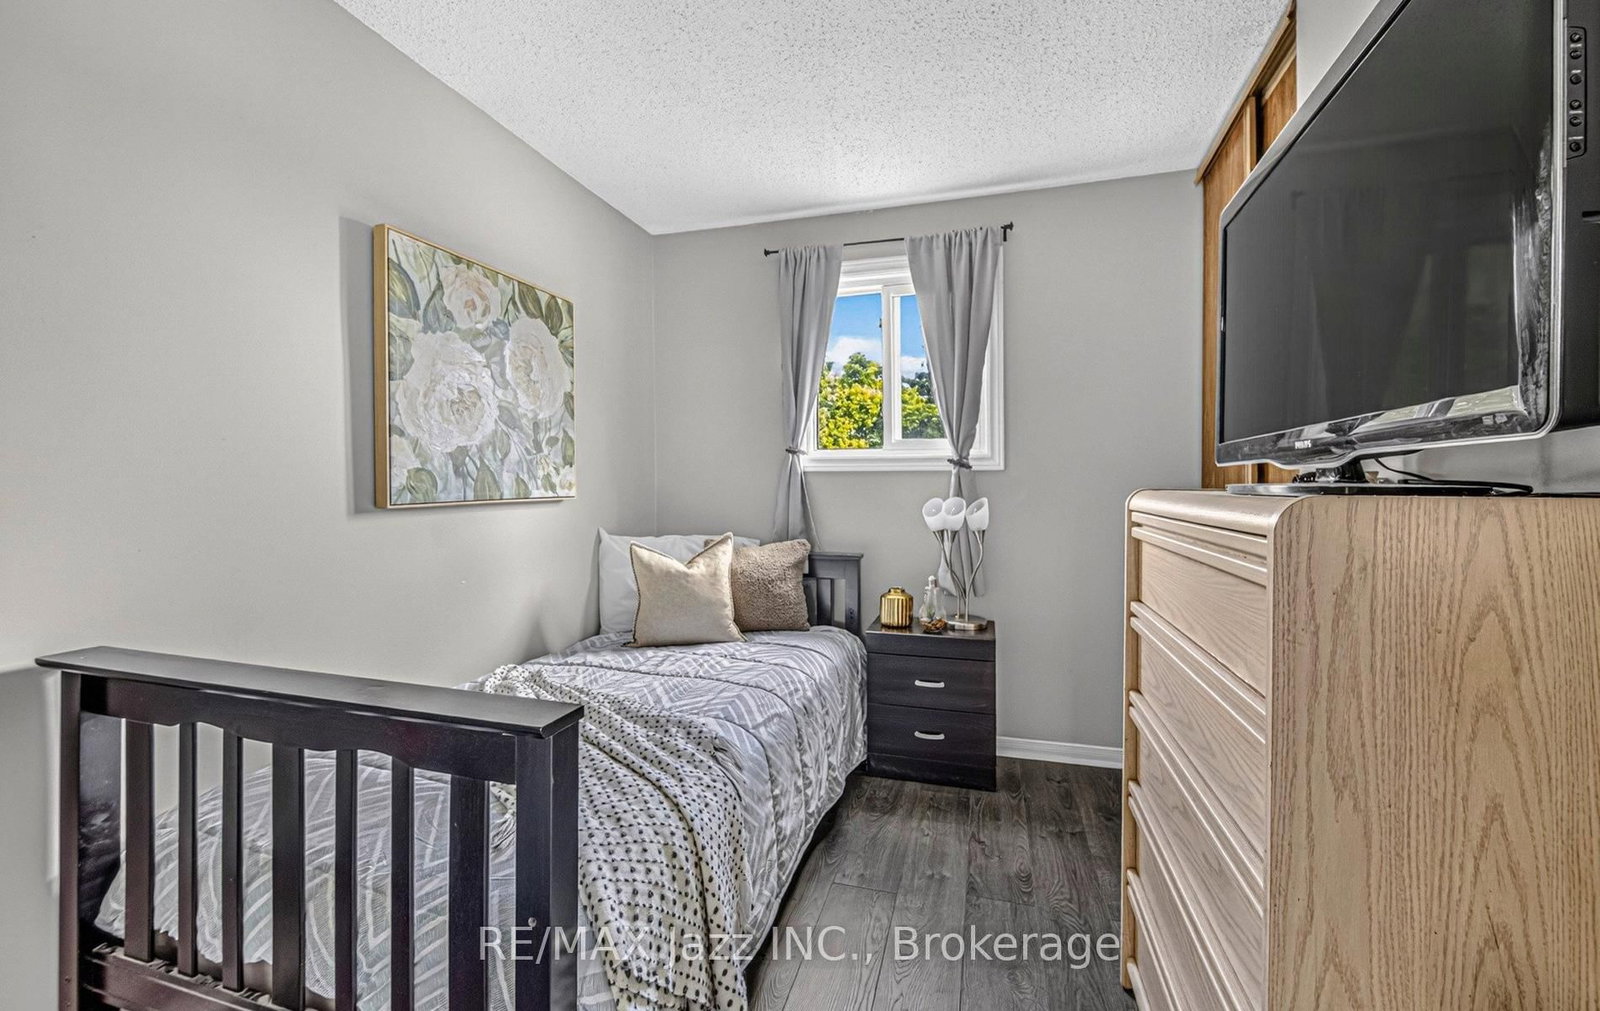
3rd Br10 x 8 ft80 sq ft
Rec28 x 15 ft420 sq ft

Similar homes for sale