MLS #: Type: Approx. SQFT:
List Date
List Price
Last Status
Sold Date
Sold Price
Days On Market
0000-00-00
$00000
Exp
N/A
N/A N/A
0000-00-00
$00000
Lsd
Oct 10, 2023
$2,800
0000-00-00
$00000
Exp
N/A
N/A N/A
0000-00-00
$00000
Ter
N/A
N/A N/A
Amazing unit with no stairs. Everything you need all on one floor. Open concept unit with over sized bedrooms. The den is perfect for a study room, office or can be used as a bedroom. Two full washrooms, walk in closet, large windows, large terrace add value to this unit. Close to great food options, schools, religious places and the great outdoors is all over the area.
Date Listed: Monday, July 06, 2026 Listing Brokerage: Cityscape Real Estate Ltd. - Disclaimer: The information contained in this listing has not been verified by Cityscape Real Estate Ltd. and should be verified by the buyer. City: Pickering
More 2 bedrooms condos for lease in Pickering
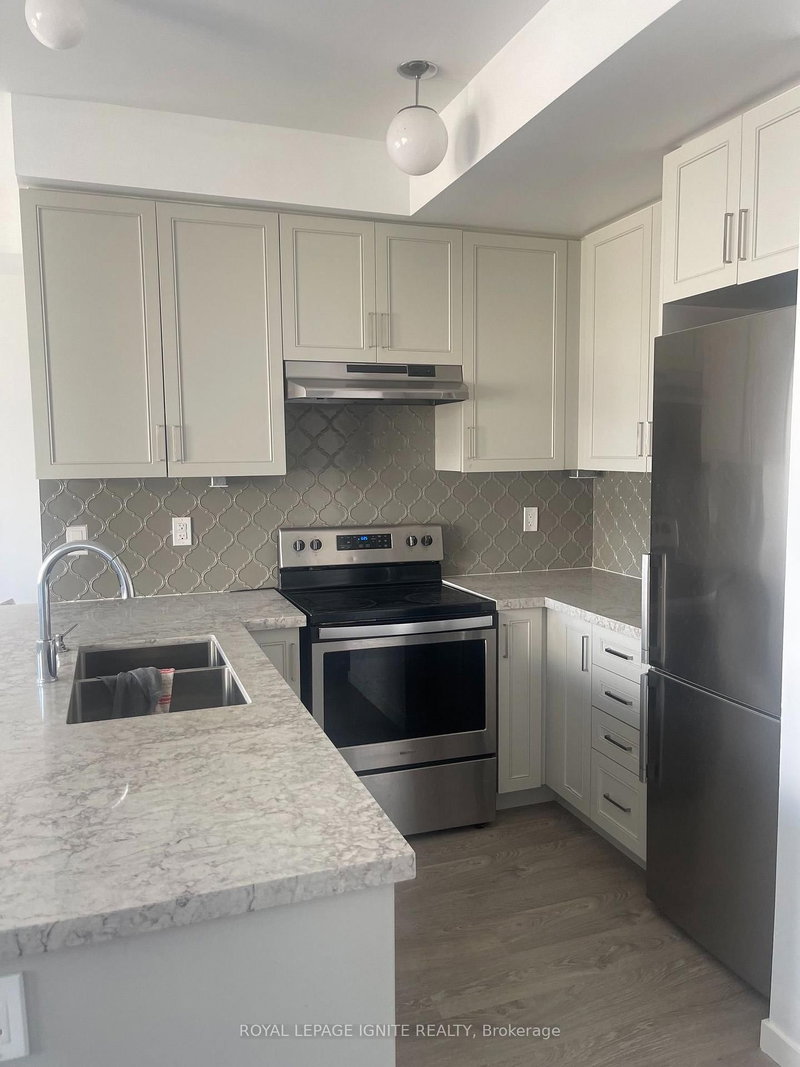
Neighbourhood: Duffin Heights Major Intersection: Brock Road and Con 3 Full Address: 1304-2635 William Jackson Drive, Pickering, L1X 0L5, Canada, ON, Canada Kitchen: Stainless Steel Appl, Breakfast Bar, Open Concept Family Room: Laminate, Combined W/Living, Open Concept Amenities: Playground,Visitor Parking Taxes: $0.00 (null)
Kitchen 7 x 12 ft 84 sq ft
Family 12 x 15 ft 180 sq ft
Den 6 x 5 ft 30 sq ft
Primary 10 x 14 ft 140 sq ft
2nd Br 9 x 11 ft 99 sq ft
Recently leased comparables in Duffin Heights
Leased 105 days ago.
2083 Bur Oak Avenue
Greensborough, Markham #N13249000
Leased 164 days ago.
267-60 Parrotta Drive
Humberlea-Pelmo Park W5, Toronto #W12984684
Leased 114 days ago.
8A Shores Lane
Ridgeway, Fort Erie #X13141158
Leased 135 days ago.
123 Anthracite Private
Barrhaven - Heritage Park, Ottawa #X13122698
Leased 131 days ago.
28 Tadley Private
Barrhaven - Longfields, Ottawa #X13148068
Leased 141 days ago.
36 Tayside Private
Barrhaven - Longfields, Ottawa #X13107332
Leased 155 days ago.
225-218 First Street E
Cornwall, Cornwall #X12915828
Listed 16 days ago.
1310-2635 William Jackson Drive N
Duffin Heights, Pickering #E13783148
Listed 34 days ago.
905-2635 William Jackson Drive
Duffin Heights, Pickering #E13718642
Listed 20 days ago.
520-1711 Pure Springs Boulevard
Duffin Heights, Pickering #E13777790
Listed 54 days ago.
1306-2635 William Jackson Drive
Duffin Heights, Pickering #E13649498
Listed 7 days ago.
205-1695 Dersan Street
Duffin Heights, Pickering #E13821120
Listed 23 days ago.
517-1711 Pure Springs Boulevard
Duffin Heights, Pickering #E13757204





 Share
Share


 2+1
2+1 2+1
2+1 1
1