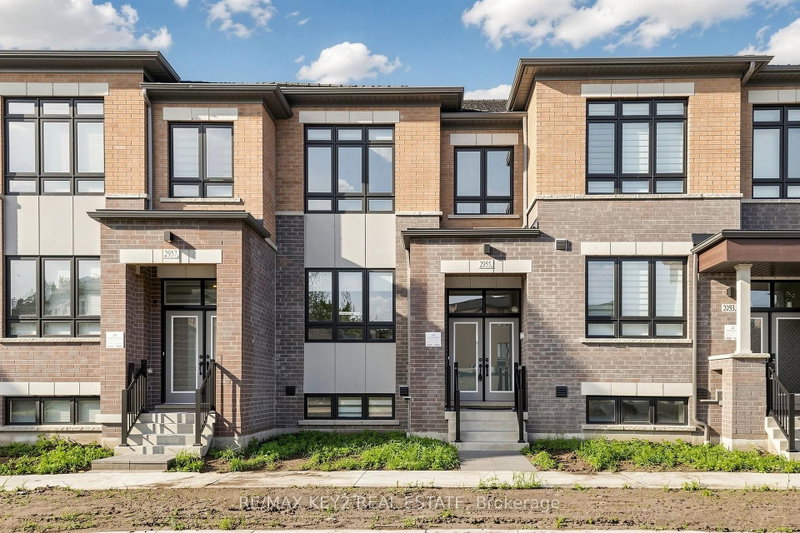
Welcome to this beautifully designed townhouse offering the perfect blend of style, space, and functionality. Built by renowned builder Mattamy Homes, this bright and spacious residence features an open-concept layout ideal for modern living. The main living area boasts a seamless flow between the family room, breakfast area, and dining/living space - perfect for entertaining or relaxing. Step out from the family room and breakfast nook onto a large private balcony, ideal for morning coffee or evening unwinding. Enjoy generously sized bedrooms throughout, plus a versatile office space conveniently located on the ground floor - perfect for remote work or a home business. Direct access to the double garage adds everyday convenience and extra storage. Ideally situated close to all essential amenities, shopping centers, dining, schools, and transit, this home offers unmatched convenience for busy lifestyles.
Listing Brokerage: Real Broker Ontario Ltd. - Disclaimer: The information contained in this listing has not been verified by Real Broker Ontario Ltd. and should be verified by the buyer.





 Share
Share


 4
4 4
4 2
2 19.82 x 60.7 ft lot