By

Sign In
Sign In to view listing's details
×

16 Guillet Street in Toronto has been sold

MLS #:
E13527482
Type:
Att/Row/Twnhouse, 3-Storey
Approx. SQFT:
1500-2000
Basement:
Apartment, Finished
3+1 3+1
1 16.9 x 82.35 ft lot
PROPERTY HISTORY
List Date List Price Last Status Sold Date Sold Price Days On Market
0000-00-00 $00000 Lsd Jun 13, 2023 $2,995
0000-00-00 $00000 Ter N/A N/A N/A
0000-00-00 $00000 Lsd Aug 15, 2021 $1,350
0000-00-00 $00000 Ter N/A N/A N/A
0000-00-00 $00000 Sld Nov 30, 2020 $790,100
0000-00-00 $00000 Ter N/A N/A N/A
0000-00-00 $00000 Sus N/A N/A N/A
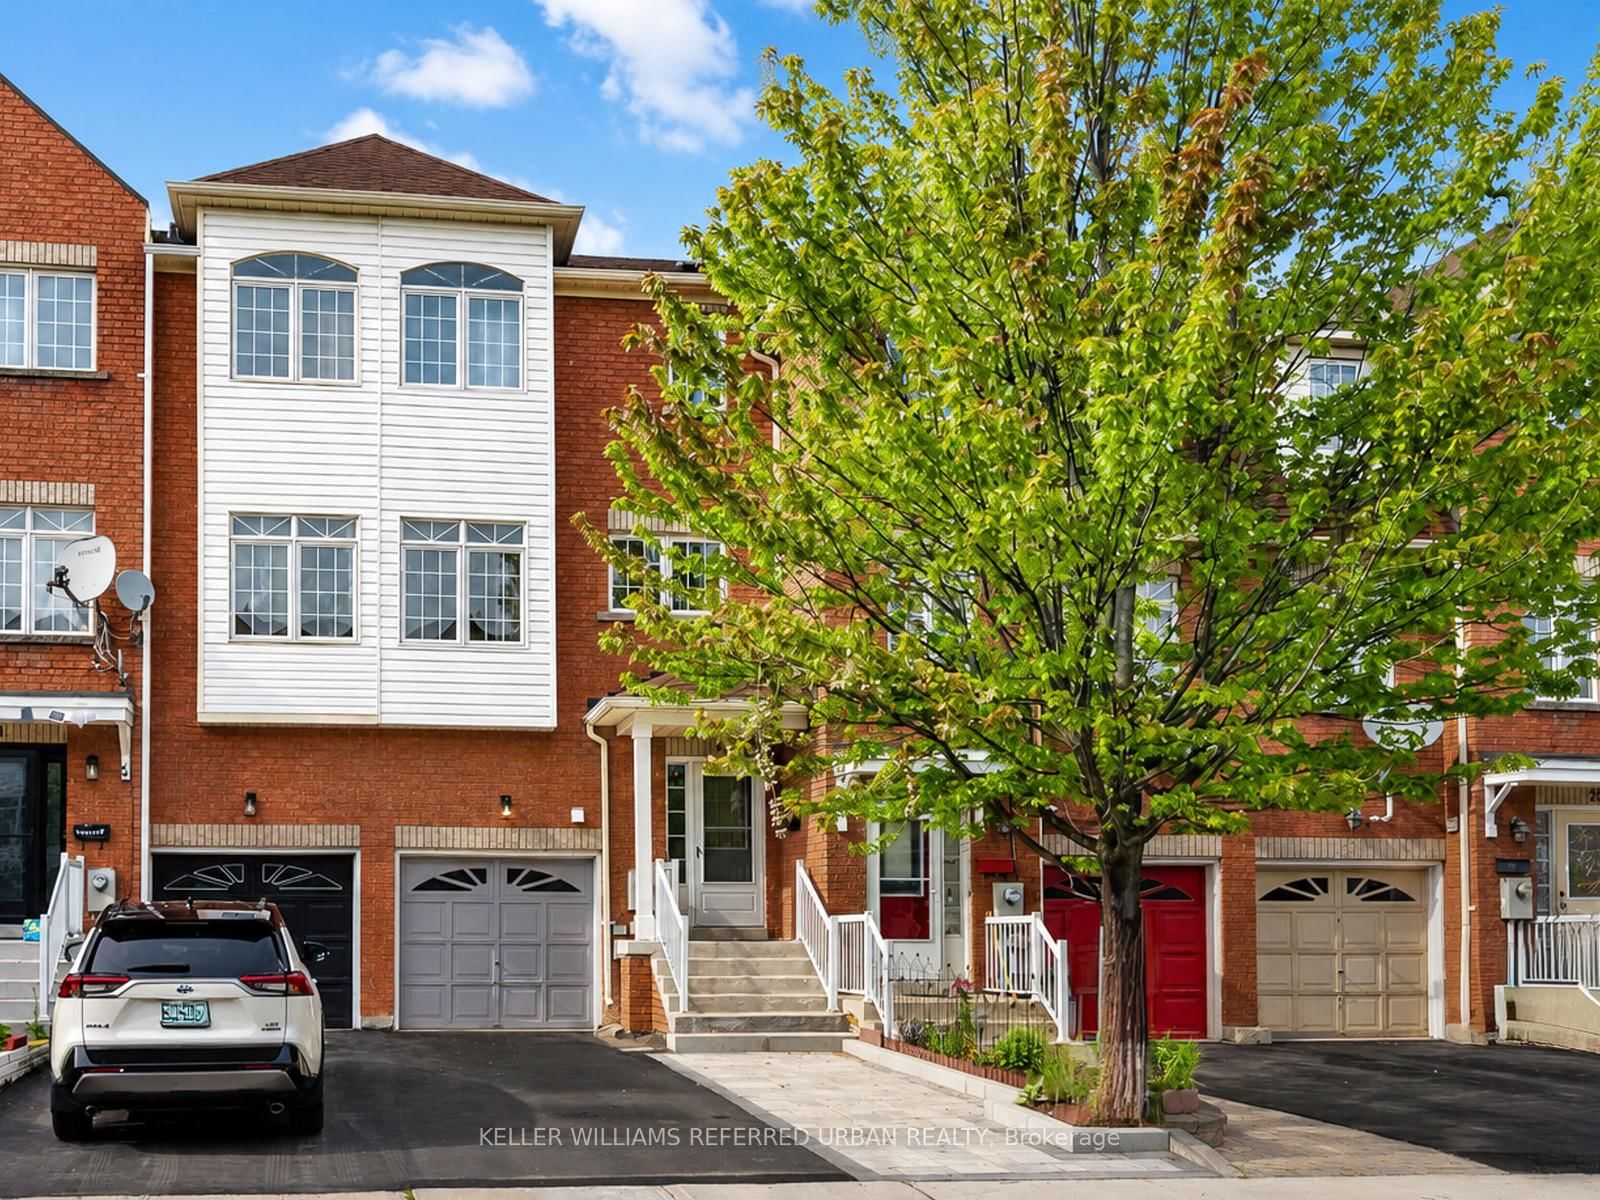
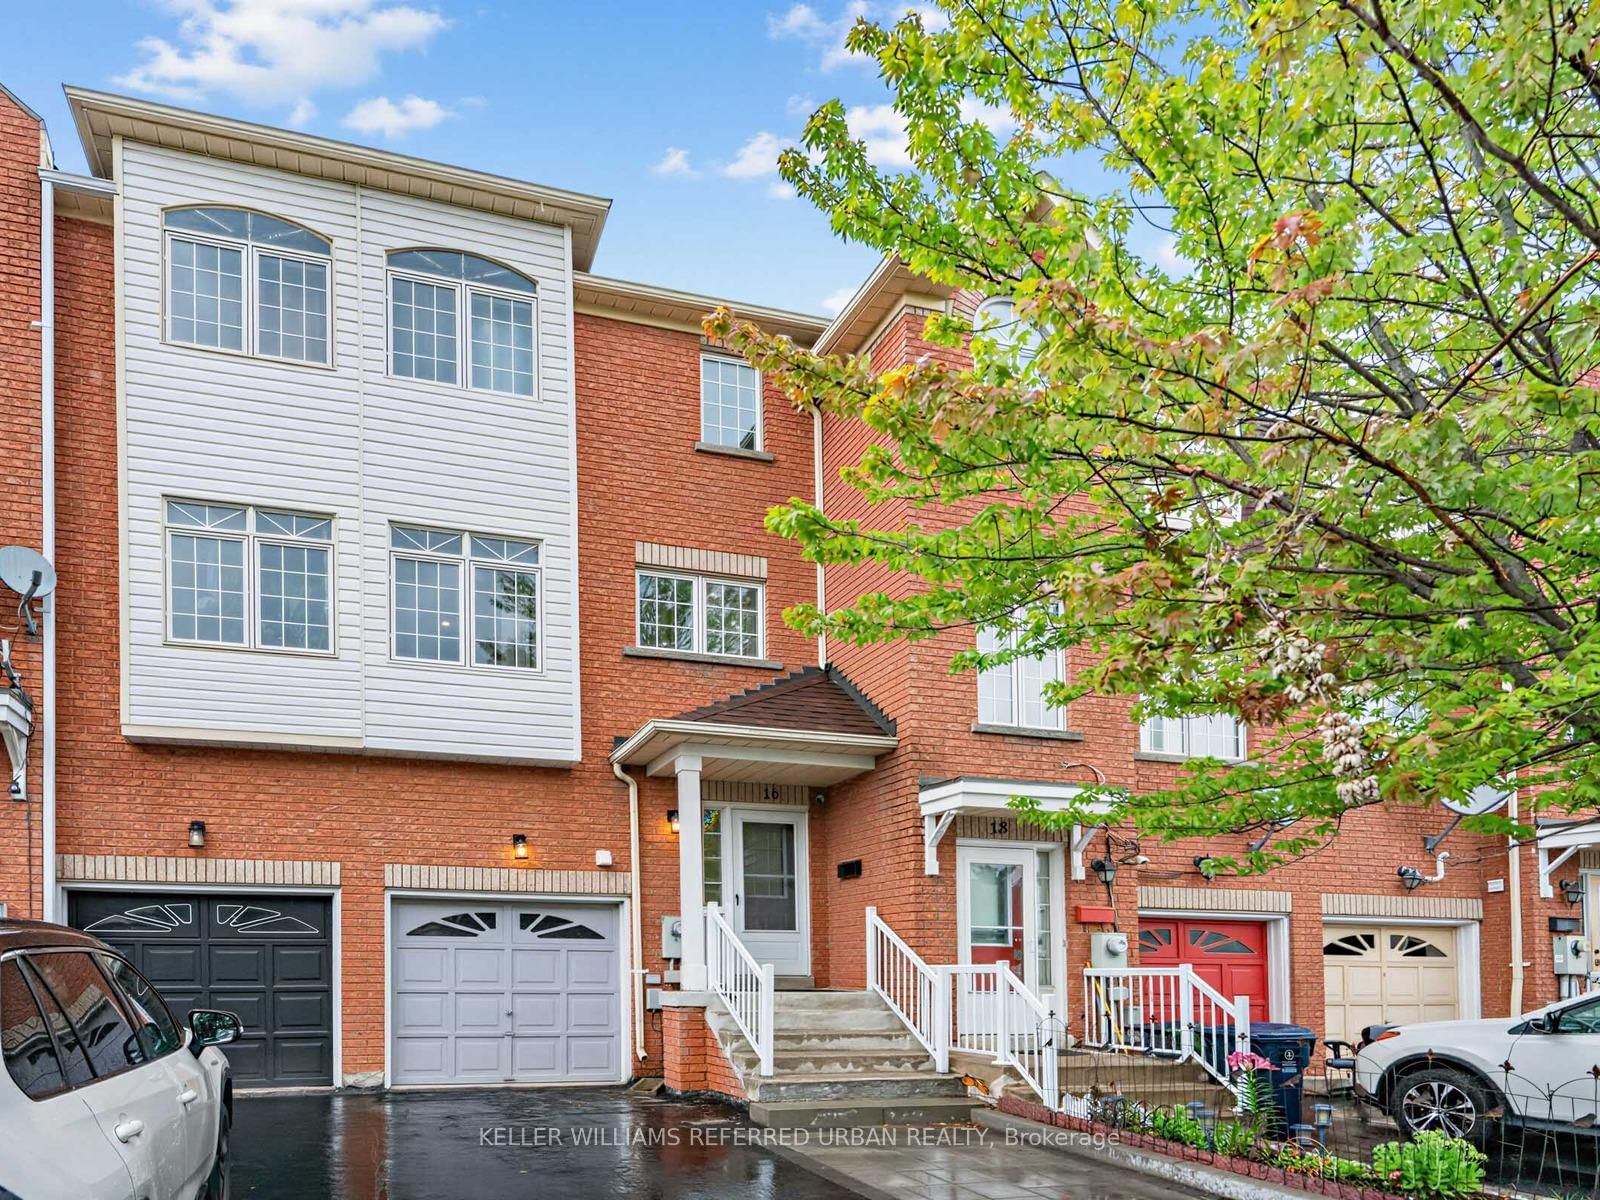
INCOME POTENTIAL! 16 Guillet Street offers the opportunity to live upstairs while generating rental income from a separate, self-contained lower-level apartment. This freehold brick townhouse has NO CONDO FEES and a welcoming foyer that provides natural separation between the two living spaces - ideal for rental income, mortgage offset, extended family or multi-generational living. The bright upper residence features a spacious open-concept living, dining and kitchen area with updated engineered hardwood floors and a walkout to a private deck. Generously sized bedrooms offer excellent closet space, including a primary bedroom with walk-in closet and 4-piece ensuite. The lower-level apartment features its own kitchen, open-concept living and dining area, and direct access to a fully fenced private backyard. Built in 2001 with quality construction, thoughtful insulation, numerous updates and owned mechanicals. Located on a quiet East York street close to schools, parks, Michael Garron Hospital, TTC, Line 5 Eglinton LRT at O'Connor Station, the DVP and Hwy 401. LIVE UPSTAIRS. EARN INCOME DOWNSTAIRS. OWN THE ENTIRE FREEHOLD PROPERTY.

WHAT'S YOUR HOME WORTH?

Click here to get an instant estimate and track its value over time.

  • Date Listed: Monday, July 06, 2026
  • Listing Brokerage: Keller Williams Referred Urban Realty - Disclaimer: The information contained in this listing has not been verified by Keller Williams Referred Urban Realty and should be verified by the buyer.
  • Virtual Tour: View Virtual Tour for 16 Guillet Street
  • City: Toronto

    More 3 bedrooms homes for sale in Toronto

  • Neighbourhood: O'Connor-Parkview
  • Major Intersection: O'connor & St. Clair
  • Full Address: 16 Guillet Street, Toronto, M4B 3N8, Canada, ON, Canada
  • Living Room: Sliding Doors, Combined W/Dining
  • Kitchen: Backsplash, carpet free
  • Living Room: carpet free, Casement Windows
  • Kitchen: Breakfast Area, Ceramic Floor, W/O To Sundeck
  • Amenities:
  • Taxes: $4,019.00 (2026)
Foyer12 x 7 ft84 sq ft
Living9 x 16 ft144 sq ft
Kitchen7 x 8 ft56 sq ft
Br9 x 15 ft135 sq ft
Bathroom6 x 6 ft36 sq ft
Living12 x 16 ft192 sq ft
Dining12 x 13 ft156 sq ft
Kitchen12 x 8 ft96 sq ft
Breakfast12 x 7 ft84 sq ft
Br13 x 11 ft143 sq ft
2nd Br15 x 8 ft120 sq ft
3rd Br10 x 7 ft70 sq ft
Bathroom8 x 5 ft40 sq ft

Similar homes for sale