By

Sign In
Sign In to view listing's details
×

1805-3220 Sheppard Avenue E in Toronto has been leased

MLS #:
E13524230
Type:
Condo Apt, Apartment
Approx. SQFT:
500-599
1 1
1
PROPERTY HISTORY
List Date List Price Last Status Sold Date Sold Price Days On Market
0000-00-00 $00000 Lsd Dec 19, 2024 $2,300
0000-00-00 $00000 Exp N/A N/A N/A
0000-00-00 $00000 Lsd Aug 19, 2023 $2,550
0000-00-00 $00000 Sus N/A N/A N/A
0000-00-00 $00000 Lsd Sep 13, 2022 $2,550
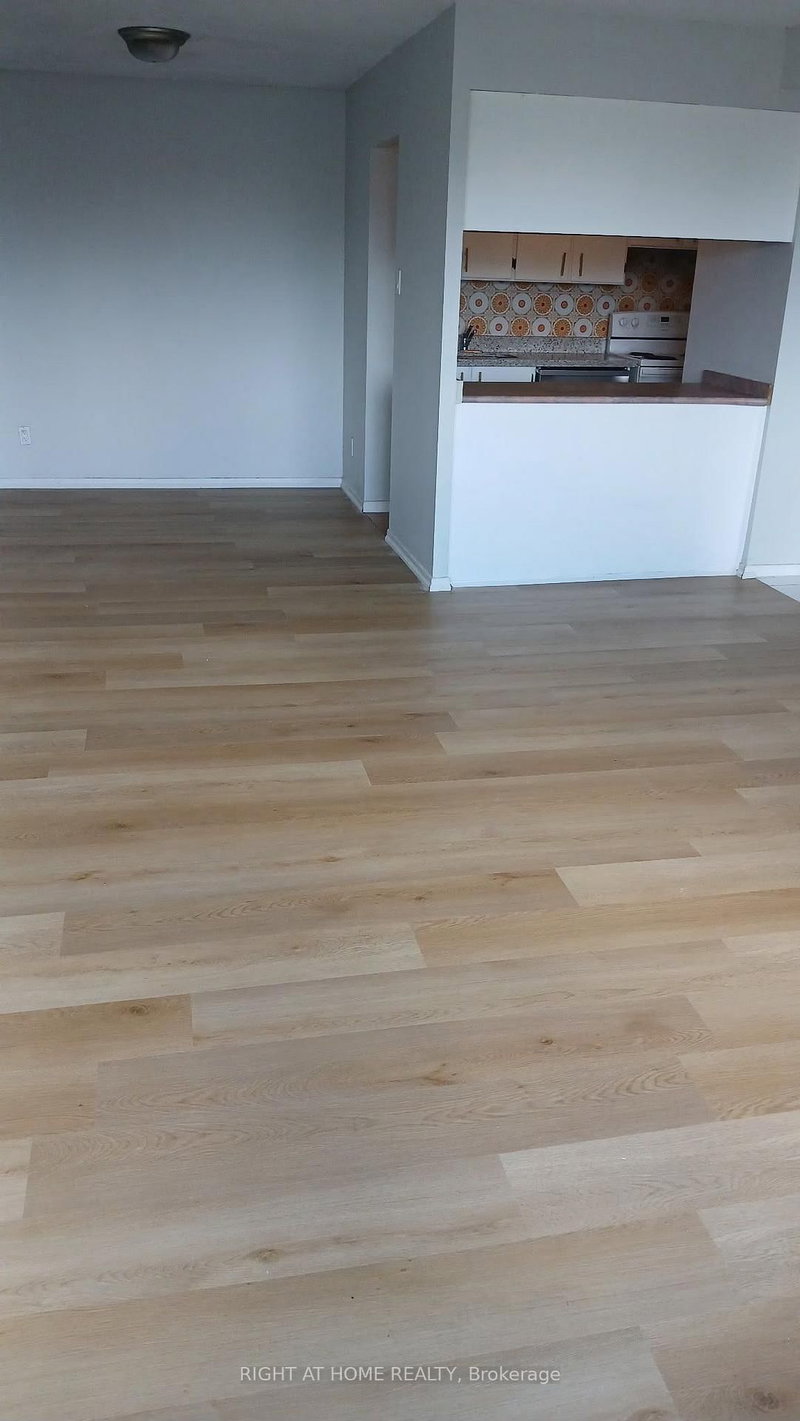
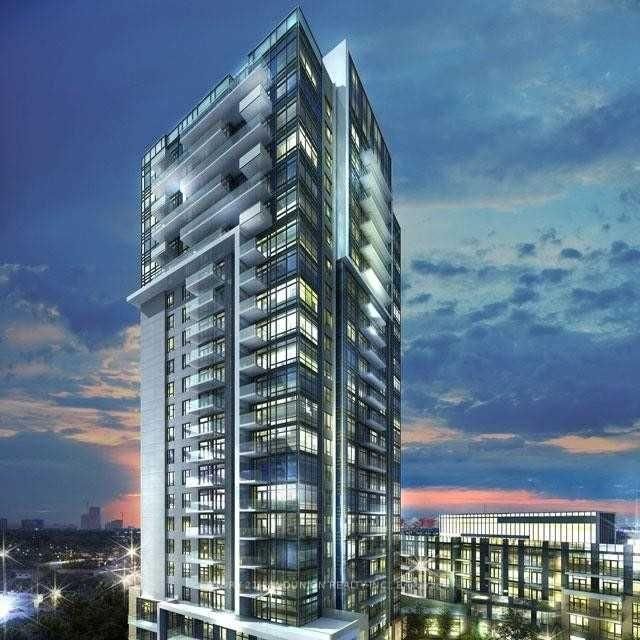
Almost New 564 Sf Unit With A 64 Sf Balcony!! This 1 Bedroom 1 Washroom 9 Ft Ceilings Unit Features A European Kitchen With Upper Upgraded Cabinet. Designer Paint. One Parking And Locker Included. Upgraded Bathroom Tub. No Obstruction As The Unit Is On The Highest Floor. Great Amenities Including Gym, Game Room, Theatre, Library, Dining Room And So Much More! Ttc Is Right At Your Doorstep, Close To Schools, Hospitals, Community Centres, Major Roads/Hwy's And Don Mills Subway Station. Students Welcome! Definitely a must-see!

WHAT'S YOUR HOME WORTH?

Click here to get an instant estimate and track its value over time.

  • Date Listed: Sunday, July 05, 2026
  • Listing Brokerage: Danmar Empire Real Estate Corp. - Disclaimer: The information contained in this listing has not been verified by Danmar Empire Real Estate Corp. and should be verified by the buyer.
  • City: Toronto

    More 1 bedroom condos for lease in Toronto

  • Neighbourhood: Tam O'Shanter-Sullivan
  • Major Intersection: Sheppard Ave E/Warden Ave
  • Full Address: 1805-3220 Sheppard Avenue E, Toronto, M1T 3K3, Canada, ON, Canada
  • Kitchen: Laminate, Stainless Steel Appl, Open Concept
  • Living Room: Laminate, W/O To Balcony, Combined W/Dining
  • Amenities:
  • Taxes: $0.00 (null)
Kitchen7 x 11 ft77 sq ft
Dining10 x 14 ft140 sq ft
Living10 x 14 ft140 sq ft
Br10 x 12 ft120 sq ft
Bathroom7 x 10 ft70 sq ft

Similar condos for lease