By

Sign In
Sign In to view listing's details
×

251 Ellington Drive in Toronto has been sold

MLS #:
E13518870
Type:
Detached, Bungalow
Approx. SQFT:
700-1100
Basement:
Finished
3+1 3+1
41 x 125 ft lot

Listed by Bosley Real Estate Ltd..

251 Ellington Drive is a Detached, Bungalow and is currently for Sale @ $835,000. Taxes in 2025 were $4,117.32.

More homes for sale under 800k in Toronto

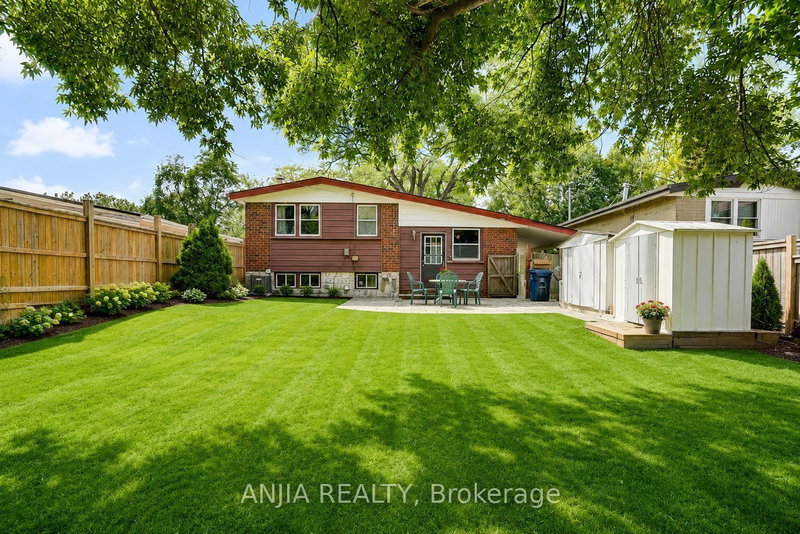
Welcome to this charming spacious freshly painted 41 by 125 foot bungalow in the popular Wexford/Maryvale community. The Bungalow on 251 Ellington Drive has 3 bedrooms, 2 bathrooms, and is located on a 125 x 41 ft lot in the community of Wexford-Maryvale . Incredible opportunity to create your own memories. Enter from the cozy front porch into a bright and sunny main floor offering an open concept living/dining area, 3 very generous bedrooms, an updated eat in kitchen, 4 pc bathroom and lovely walk out to the rear deck and gardens. Head downstairs to discover a separate side entrance, 4th bedroom, 3 pc bath, generous storage/utility room with built in shelves/cabinetry, separate laundry room, recreation room and kitchenette ideal for extended family or potential tenant income. A highlite is at the rear of the home enjoying the wooden deck and pergola with a parklike spacious green yard setting ideal for gardeners, play, entertainment, relaxation, bbqing and more! All this minutes to transit, shops (Costco nearby), schools, highways, churches, parks. Parking is a dream on your private extra long driveway. Do not miss this opportunity! Home inspection available. Flex closing. SOLD FIRM WAITING ON CHEQUE. NO OPEN HOUSE SUNDAY.

Appliances in upper kitchen, lower level fridge, lower level stove (as is) washer, dryer, all electric lights, rear pergola, shed.

The address 251 Ellington Drive was listed for sale (MLS# E13518870) on Friday, July 03, 2026.

WHAT'S YOUR HOME WORTH?

Click here to get an instant estimate and track its value over time.

  • Date Listed: Friday, July 03, 2026
  • Listing Brokerage: Bosley Real Estate Ltd. - Disclaimer: The information contained in this listing has not been verified by Bosley Real Estate Ltd. and should be verified by the buyer.

  • Virtual Tour: View Virtual Tour for 251 Ellington Drive
  • City: Toronto

    More 3 bedrooms homes for sale in Toronto

  • Neighbourhood: Wexford-Maryvale
  • Major Intersection: Warden and Ellesmere
  • Full Address: 251 Ellington Drive, Toronto, M1R 3Y2, Canada, ON, Canada
  • Living Room: Picture Window, Combined W/Dining, Broadloom
  • Kitchen: Renovated, Eat-In Kitchen, Picture Window
  • Kitchen: Tile Floor, Eat-In Kitchen
  • Amenities:
  • Taxes: $4,117.32 (2025)
Foyer6 x 3 ft18 sq ft
Living13 x 12 ft156 sq ft
Dining10 x 8 ft80 sq ft
Kitchen14 x 9 ft126 sq ft
Primary13 x 11 ft143 sq ft
2nd Br12 x 10 ft120 sq ft
3rd Br10 x 8 ft80 sq ft
Rec13 x 12 ft156 sq ft
4th Br14 x 12 ft168 sq ft
Laundry9 x 7 ft63 sq ft
Utility15 x 12 ft180 sq ft
Kitchen14 x 9 ft126 sq ft

Similar homes for sale