By

Sign In
Sign In to view listing's details
×

293 Kinmount Crescent in Oshawa has been sold

MLS #:
E13508580
Type:
Semi-Detached, 2-Storey
Approx. SQFT:
700-1100
Basement:
Finished, Sep Entrance
3+1 3+1
27.5 x 110.2 ft lot
PROPERTY HISTORY
List Date List Price Last Status Sold Date Sold Price Days On Market
0000-00-00 $00000 Sld Oct 14, 2021 $710,000
0000-00-00 $00000 Sld Feb 05, 2018 $430,000
0000-00-00 $00000 Ter N/A N/A N/A
0000-00-00 $00000 Sld Jun 29, 2017 $250,000
0000-00-00 $00000 Sus N/A N/A N/A
0000-00-00 $00000 Sld Sep 29, 2004 $150,000
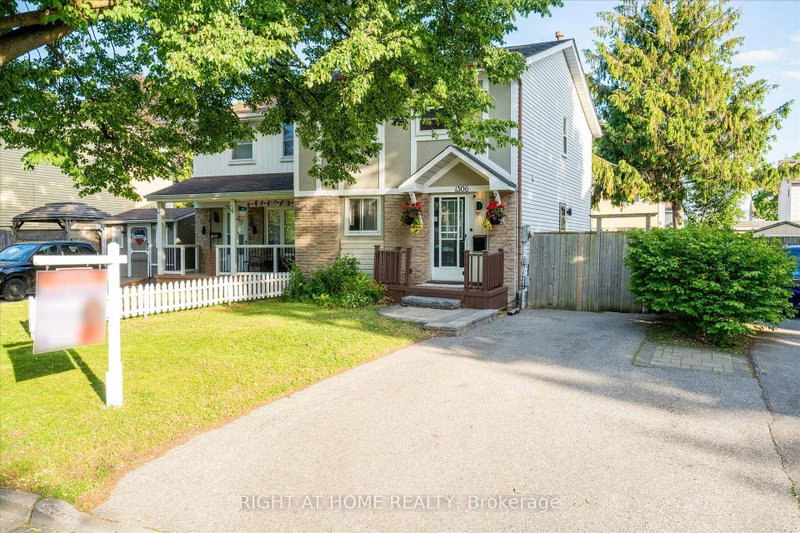
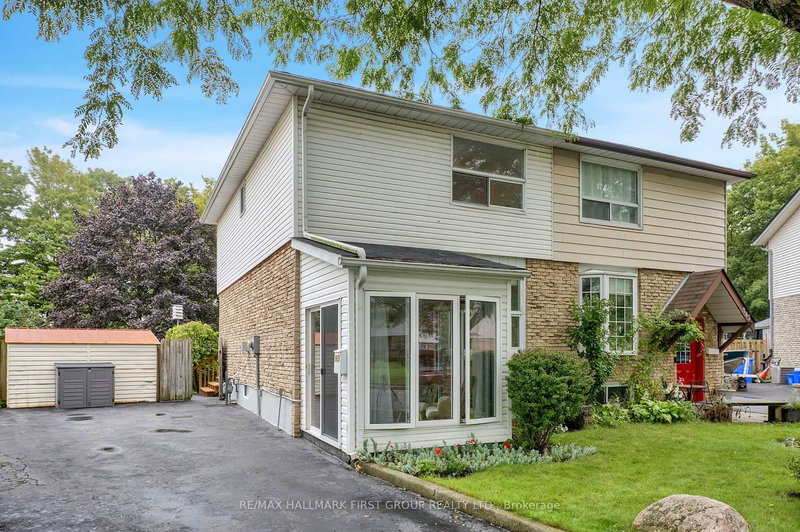
Welcome to this spacious 3+1bedrooms gem in a fabulous family friendly Lakeview neighborhood! This turnkey 2 story home offers comfort, functionality, and location, making it ideal for families. Professionally renovated top to bottom, brand new laminate flooring & zebra blinds, pot lights, freshly painted. Kitchen with quartz counter, brand new Fridge, Stove, rangehood. Walk out to new large deck, ideal for relaxation or entertaining. Private fenced spacious backyard. Large Picture window in Living room. Updated washrooms. Finished Basement has a separate side entrance, 4-piece bath & Rough in Kitchen connections. This home has everything you have been searching for. Do not miss out, this one is truly a must-see! Close To 401, Lake Ontario, Schools, Church, Transit, Shopping, Parks and all amenities.

WHAT'S YOUR HOME WORTH?

Click here to get an instant estimate and track its value over time.

  • Date Listed: Wednesday, July 01, 2026
  • Listing Brokerage: Century 21 Percy Fulton Ltd. - Disclaimer: The information contained in this listing has not been verified by Century 21 Percy Fulton Ltd. and should be verified by the buyer.
  • Virtual Tour: View Virtual Tour for 293 Kinmount Crescent
  • City: Oshawa

    More 3 bedrooms homes for sale in Oshawa

  • Neighbourhood: Lakeview
  • Major Intersection: Wentworth/ Oxford
  • Full Address: 293 Kinmount Crescent, Oshawa, L1J 3T8, Canada, ON, Canada
  • Living Room: Laminate, Pot Lights, Picture Window
  • Kitchen: Stainless Steel Appl, Quartz Counter, Porcelain Floor
  • Amenities:
  • Taxes: $3,887.00 (2025)
Living15 x 15 ft225 sq ft
Kitchen9 x 8 ft72 sq ft
Dining11 x 8 ft88 sq ft
Primary14 x 11 ft154 sq ft
2nd Br14 x 9 ft126 sq ft
3rd Br10 x 9 ft90 sq ft
Rec15 x 10 ft150 sq ft

Similar homes for sale