By

Sign In
Sign In to view listing's details
×

2b Horizon Crescent in Toronto has been leased

MLS #:
E13499980
Type:
Detached, Bungalow
Approx. SQFT:
700-1100
4 4
1 Toronto
PROPERTY HISTORY
List Date List Price Last Status Sold Date Sold Price Days On Market
0000-00-00 $00000 Sus N/A N/A N/A
0000-00-00 $00000 Ter N/A N/A N/A
0000-00-00 $00000 Lsd Jul 22, 2025 $1,900
0000-00-00 $00000 Sld Jun 05, 2025 $1,250,000
0000-00-00 $00000 Ter N/A N/A N/A
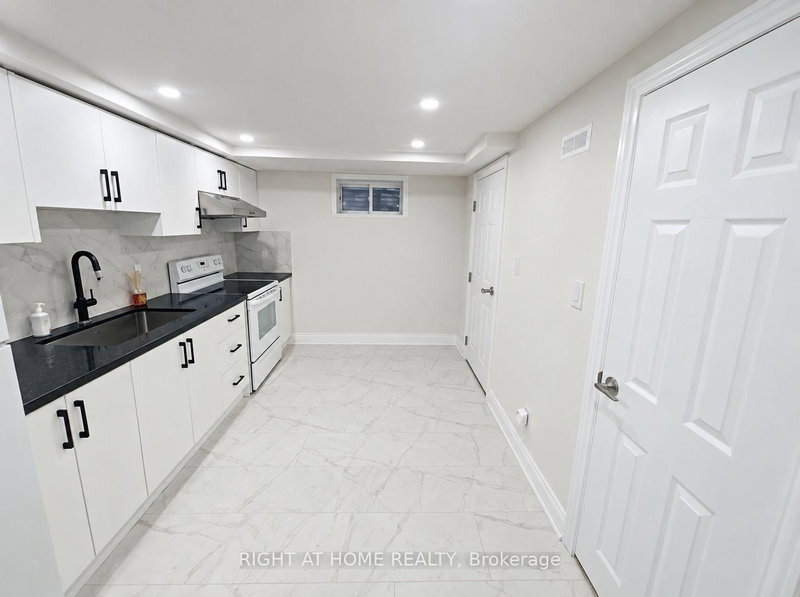
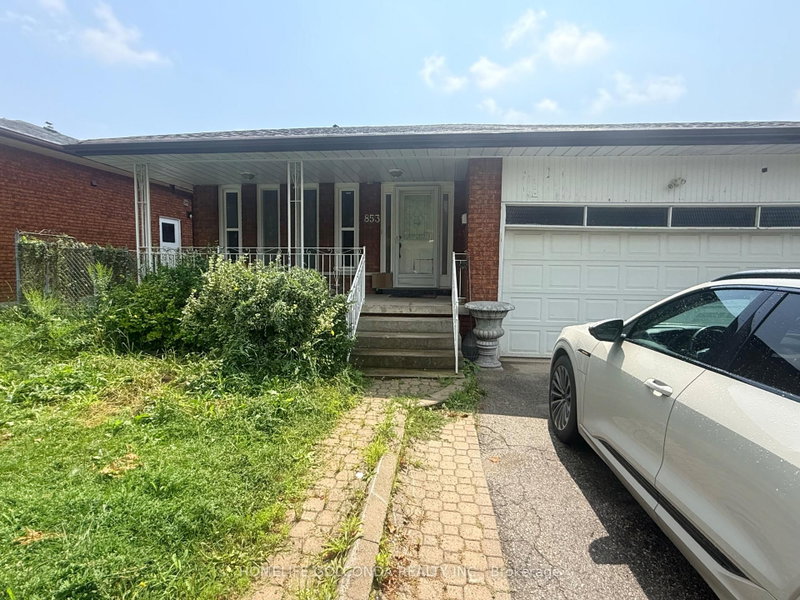
2b Horizon Cres 4 beds Absolutely Stunning Bungalow On The Sheppard Bus Line, Complete Reno ($200K Plus) Quality Finishes & Workmanship. Main Floor With 4 Bedrooms + 2 Washrooms , Open Kitchen With High-Gloss Tall Cabinets + Quartz Countertop & Backsplash, 6 Ft Centre Island with breakfast bar. Spacious Living Room and dining, Powder room for guests. Primary bedroom with double closet and large window, 3 spacious bedrooms with large windows. Private entrance and private laundry. Landscaped Backyard With Inground Pool. Quiet Family Friendly Street Close To Lynn Gate Park And School, Minutes To Hwy 401 + Dvp, And All Amenities, Excellent Schools + Stephen Leacock Collegiate District.

WHAT'S YOUR HOME WORTH?

Click here to get an instant estimate and track its value over time.

  • Date Listed: Monday, June 29, 2026
  • Listing Brokerage: Century 21 Leading Edge Realty Inc. - Disclaimer: The information contained in this listing has not been verified by Century 21 Leading Edge Realty Inc. and should be verified by the buyer.
  • City: Toronto

    More 4 bedrooms homes for lease in Toronto

  • Neighbourhood: Tam O'Shanter-Sullivan
  • Major Intersection: Birchmount & Sheppard
  • Full Address: 2b Horizon Crescent, Toronto, M1T 2G3, ON, Canada
  • Living Room: hardwood floor, California Shutters, Bay Window
  • Kitchen: Ceramic Floor, Stainless Steel Appl
  • Amenities:
  • Taxes: $0.00 (null)
Living21 x 16 ft336 sq ft
Dining21 x 14 ft294 sq ft
Kitchen21 x 14 ft294 sq ft
Breakfast21 x 14 ft294 sq ft
Laundry5 x 5 ft25 sq ft
Primary12 x 10 ft120 sq ft
2nd Br12 x 10 ft120 sq ft
3rd Br12 x 10 ft120 sq ft
4th Br9 x 10 ft90 sq ft

Similar homes for lease