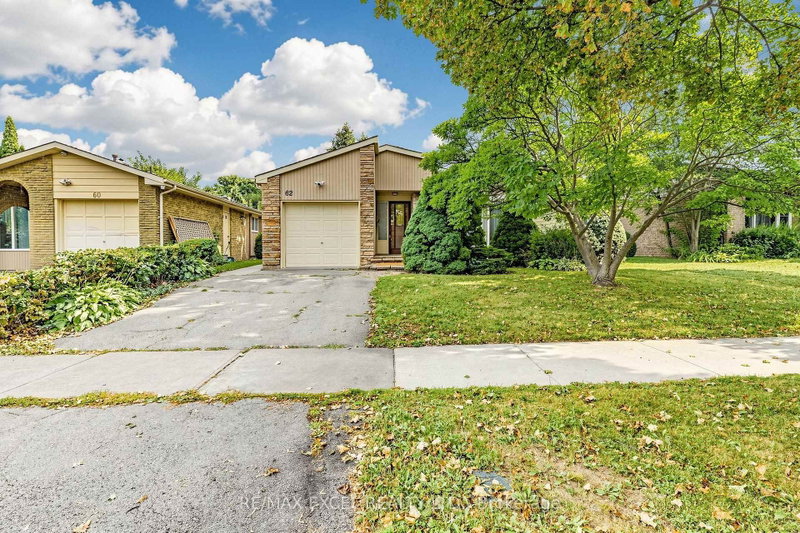
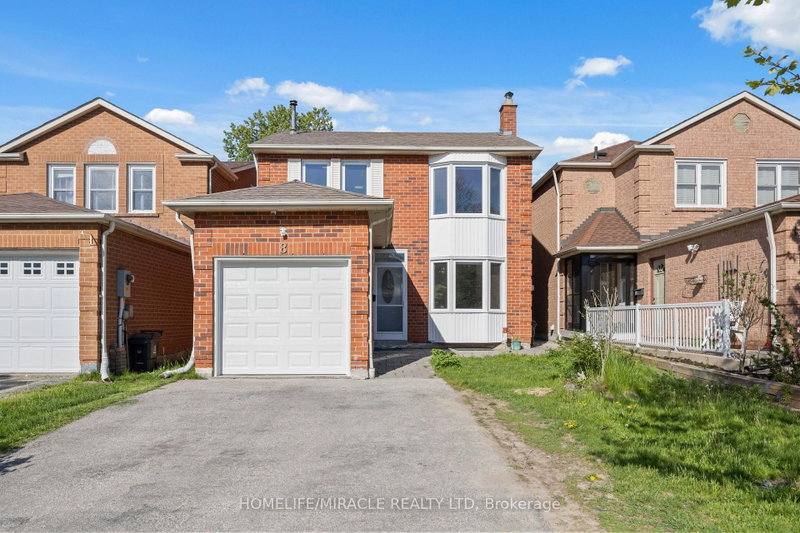
Welcome to 36 Ponymill Drive, a beautiful detached two-storey home located in the highly sought-after Milliken community. Featuring a brick front exterior and a single-car garage, this well-maintained home offers 3+1 bedrooms, 3 bathrooms, and approximately 1,224 sq. ft. above grade, with additional finished living space in the basement. Freshly updated and move-in ready, the home features laminate flooring throughout, pot lights, renovated oak stairs, and a functional main floor layout with spacious living and dining areas, kitchen, and breakfast area. Convenient access from the garage into the home adds to the practicality. The finished basement with a separate entrance offers excellent income potential and includes a bedroom, recreation room, kitchen, and pot lights (2022). Enjoy the professionally landscaped backyard with a deck, a partially interlocked front yard, and an enclosed glass front porch. Pride of ownership is evident throughout. Parking for three vehicles includes one garage space and two driveway spaces. Ideally located close to excellent schools, parks, Highway 401, Milliken GO Station, the hospital, and a variety of local amenities. A fantastic location!
Listing Brokerage: Anjia Realty - Disclaimer: The information contained in this listing has not been verified by Anjia Realty and should be verified by the buyer.





 Share
Share


 3+1
3+1 3+1
3+1 1
1 25.06 x 110.23 ft lot