By

Sign In
Sign In to view listing's details
×

117 Sleepy Hollow Place in Whitby has been sold

MLS #:
E13481914
Type:
Detached, 2-Storey
Approx. SQFT:
2000-2500
Basement:
Apartment, Sep Entrance
4+2 4+2
2 42.98 x 98.43 ft lot
PROPERTY HISTORY
List Date List Price Last Status Sold Date Sold Price Days On Market
0000-00-00 $00000 Lsd Sep 28 $2,150
0000-00-00 $00000 Exp N/A N/A N/A
0000-00-00 $00000 Ter N/A N/A N/A
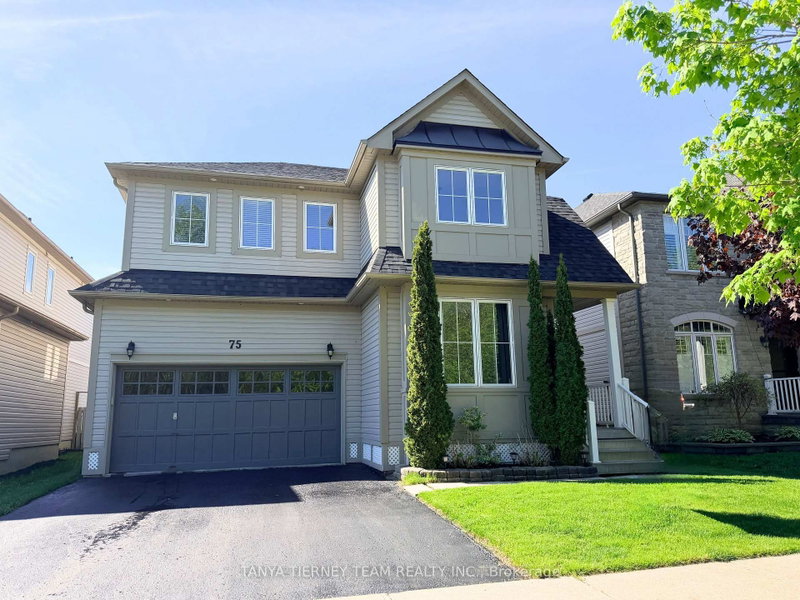
Power Of Sale - Beautiful Clean Home Located In An Upscale Family Friendly Neighbourhood Featuring A Grand Entrance With Soaring 10-Ft Smooth Ceilings And Porcelain Tiles, Large Open Living And Dining Area With Hardwood Floors, Dream Gourmet Chefs Kitchen With Centre Island And Walk-Out Out To Private Sundeck, Large Family Room With Gas Fireplace, And Separate Laundry Room With Walk-Out To Garage. 2nd Storey Has Wow Factor With Open Space And Walk-Out To Balcony, Primary Bedroom With Walk-In Closet And 5-Piece Ensuite Bath, 3 Good Size Bedrooms, And Full 4-Piece Family Bathroom. The Basement Consists Of A Fully Contained 2 Bedroom Basement Apartment With Separate Landscaped Side Entrance And Large Egress Windows, Full Kitchen Combined With Spacious Living Room, 2 Good Size Bedrooms, And Laundry Facility. Easy Access To Hwy 407, Transit, Shopping, Schools, Golf, And Parks.

WHAT'S YOUR HOME WORTH?

Click here to get an instant estimate and track its value over time.

  • Date Listed: Tuesday, June 23, 2026
  • Listing Brokerage: Career Real Estate Services Ltd. - Disclaimer: The information contained in this listing has not been verified by Career Real Estate Services Ltd. and should be verified by the buyer.

  • City: Whitby

    More 4 bedrooms homes for sale in Whitby

  • Neighbourhood: Taunton North
  • Major Intersection: Taunton Rd & Brock/Baldwin
  • Full Address: 117 Sleepy Hollow Place, Whitby, L1R 0E4, Canada, ON, Canada
  • Kitchen: Quartz Counter, hardwood floor, Open Concept
  • Family Room: Combined W/Dining, hardwood floor
  • Kitchen: Laminate, Above Grade Window, Combined W/Living
  • Amenities:
  • Taxes: $8,286.00 (2025)
Great Rm16 x 13 ft208 sq ft
Breakfast13 x 9 ft117 sq ft
Kitchen10 x 11 ft110 sq ft
Family14 x 11 ft154 sq ft
Dining10 x 8 ft80 sq ft
Primary18 x 13 ft234 sq ft
2nd Br11 x 11 ft121 sq ft
3rd Br10 x 10 ft100 sq ft
4th Br12 x 12 ft144 sq ft
Kitchen12 x 12 ft144 sq ft
Br11 x 11 ft121 sq ft
2nd Br11 x 9 ft99 sq ft

Similar homes for sale