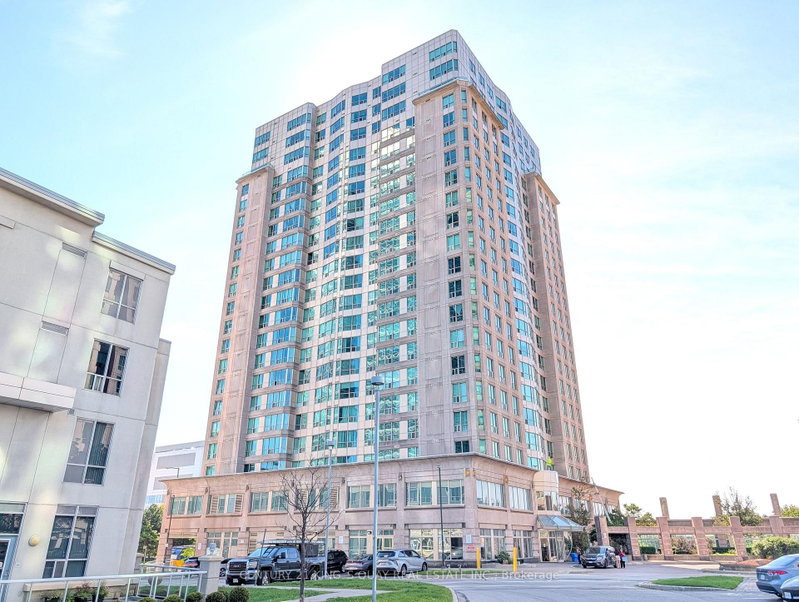
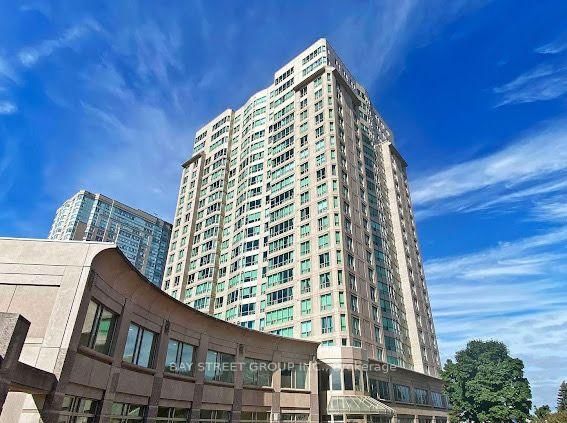
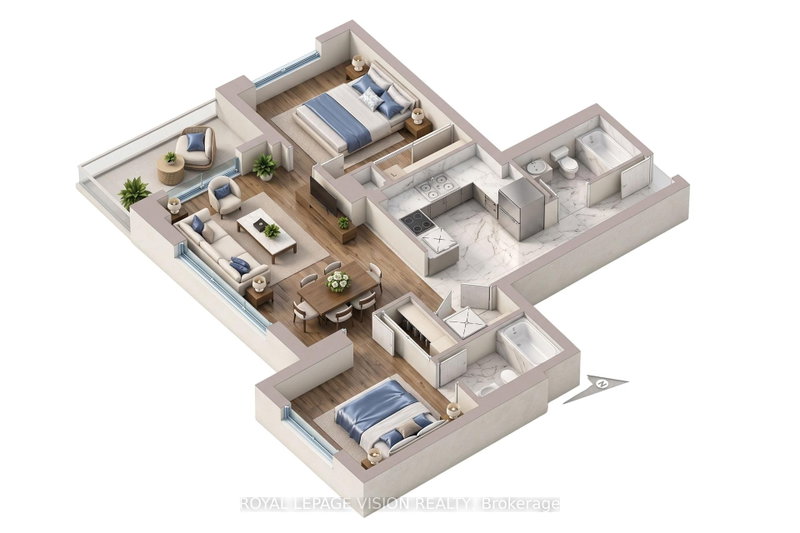
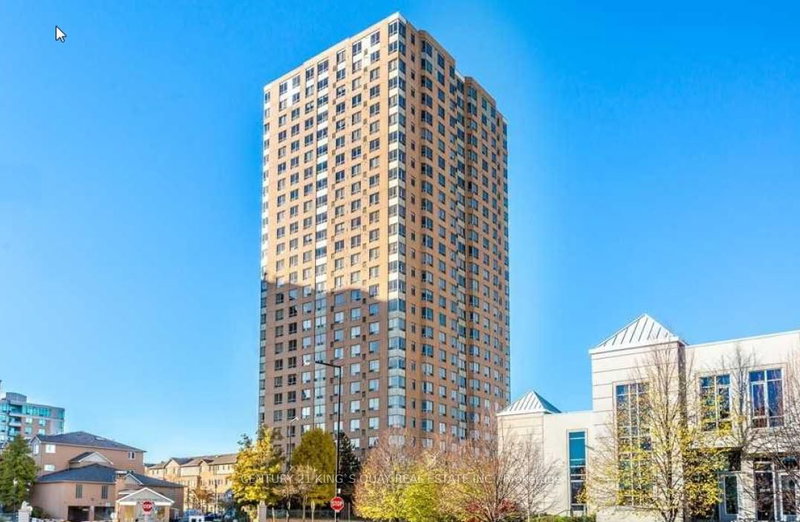
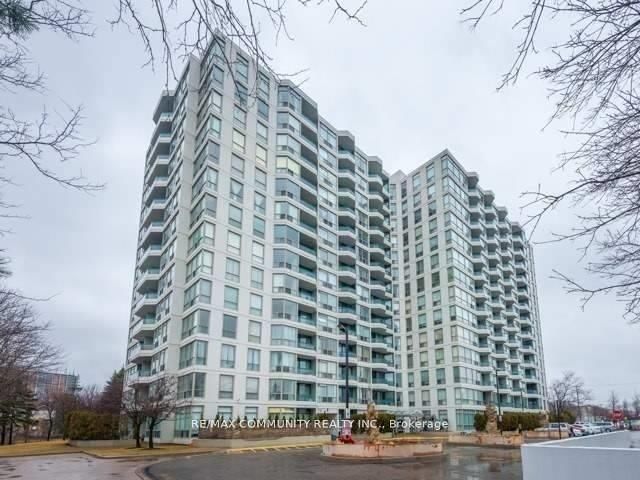
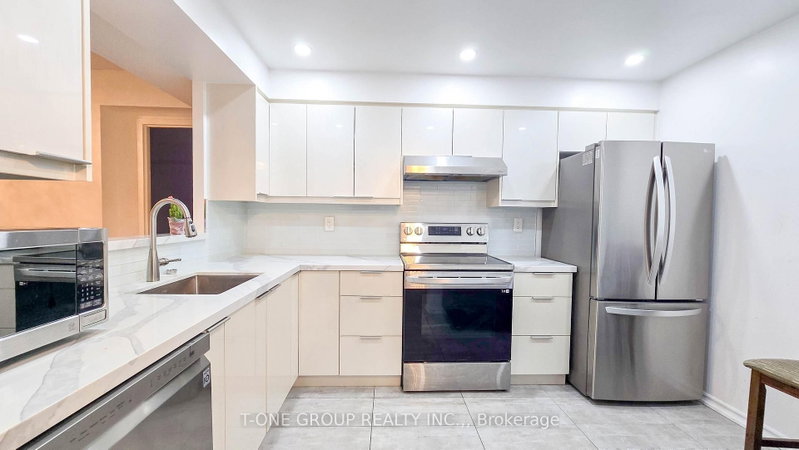
Sun-Drenched Luxury Living by Tridel | Approx. 1,066 Sq. Ft.Step into elevated urban living with this spacious 2-bedroom + den, 2-bathroom masterpiece by renowned builder Tridel. Bathed in natural light, this beautifully maintained unit features sleek laminate flooring and a versatile layout perfect for a growing family or a work-from-home setup.With unobstructed, sweeping west-facing views that promise breathtaking sunsets every single night.Five-Star Building Amenities Include:Active Living: Indoor & outdoor pools, tennis & squash courts, and a bowling alley.Entertainment: Billiards room and elegant guest suites for visitors.Peace of Mind: 24/7 secure gatehouse and ample visitor parking.Unbeatable Location:Minutes from major shopping centers, schools, colleges, and universities. Commuting is a breeze with instant access to the TTC and Highway 401.
Listing Brokerage: Casmir Realty - Disclaimer: The information contained in this listing has not been verified by Casmir Realty and should be verified by the buyer.





 Share
Share


 2+1
2+1 2+1
2+1 1
1