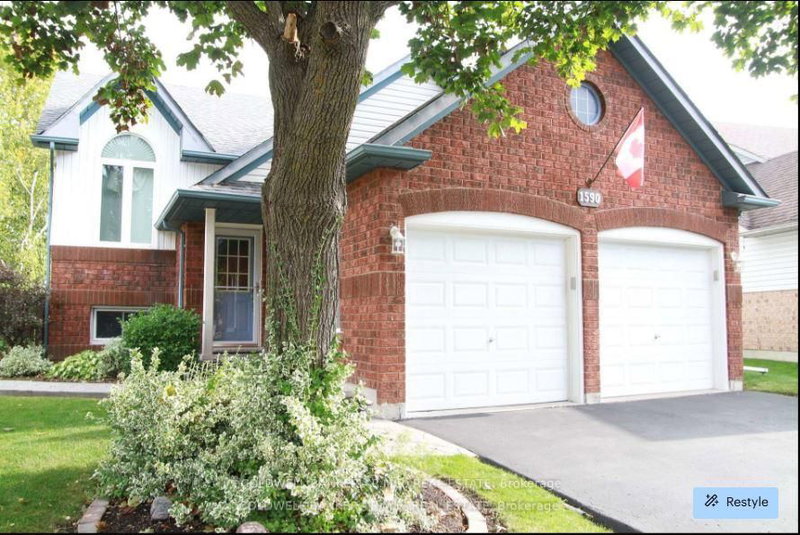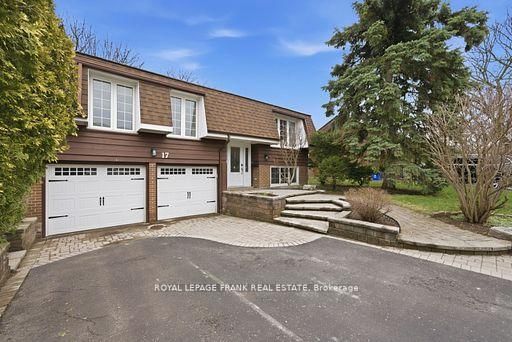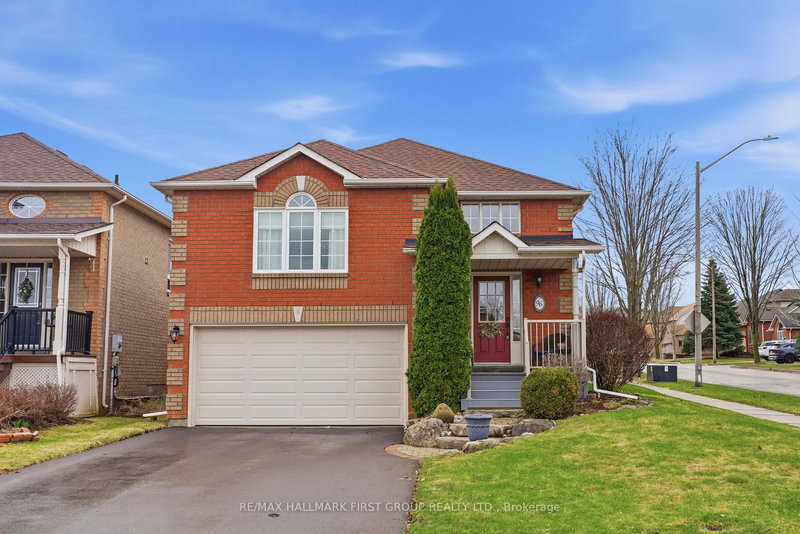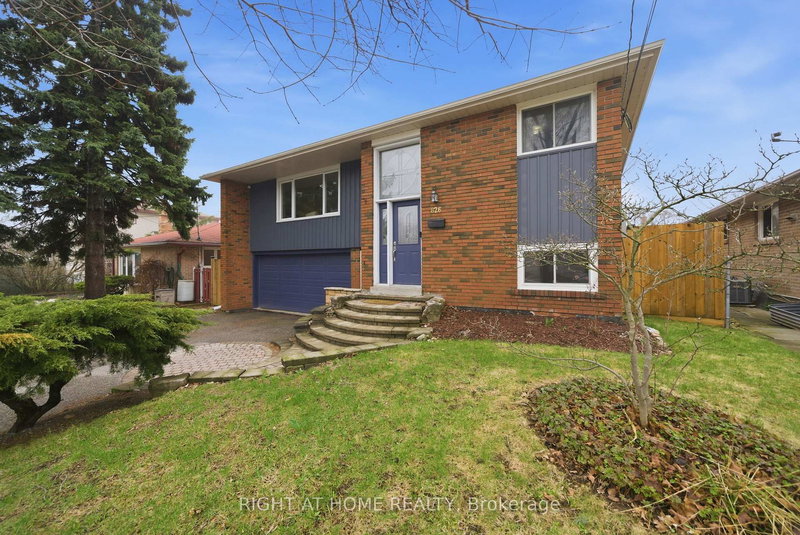
Local real estate rules require that you sign in to view sold property information.
| List Date | List Price | Last Status | Sold Date | Sold Price | Days On Market |
|---|---|---|---|---|---|
| 0000-00-00 | $00000 | Ter | N/A | N/A | N/A |
| 0000-00-00 | $00000 | Ter | N/A | N/A | N/A |
| 0000-00-00 | $00000 | Sld | Mar 10, 2007 | $269,000 | |
| 0000-00-00 | $00000 | Sld | Dec 08, 2003 | $228,000 |
Listed by Coldwell Banker - R.M.R. Real Estate.
14 Glenabbey Drive is a Detached, Bungalow-Raised and is currently for Sale @ $799,900. Taxes in 2026 were $5,123.37.
More homes for sale under 800k in Clarington
Step into this fantastic raised bungalow nestled in a desirable and convenient Courtice location. The Bungalow-Raised on 14 Glenabbey Drive has 3 bedrooms, 3 bathrooms, and is located on a 116.59 x 49.26 ft lot in the community of Courtice . Meticulously maintained and thoughtfully updated throughout, this home offers an exceptional blend of comfort, function, and stylish living. Featuring 3+1 bedrooms and a highly desirable layout with all main living and bedroom spaces conveniently located on one level, this home is designed for easy everyday living. The stunning dream kitchen has been beautifully renovated with modern finishes, high-end appliances, and thoughtful details that make both daily life and entertaining a pleasure. French doors lead to an oversized deck complete with a gazebo, creating an inviting extension of your living space and the perfect setting to enjoy outdoor dining and summer evenings. The newly renovated main floor laundry room doubles as an impressive pantry space and continues the home's elevated feel with premium finishes and quality appliances. The spacious primary suite offers a private retreat featuring a 3-piece ensuite with a large soaker tub, while an additional full bathroom serves the main level. The lower level expands your living space with a generous recreation room centered around a beautiful wood-burning stove, creating a warm and inviting atmosphere year-round. You'll also find an additional oversized bedroom with large above-grade windows (currently used as a workout room), a substantial storage area, direct garage access, and a convenient walkout to the backyard. Outside, the backyard is truly an entertainer's dream. Enjoy summer days around the large pool or relax in the covered sitting area, and take advantage of the impressive shed/workshop complete with 60-amp service and built-in storage shelving-ideal for hobbies, projects, or additional functional space. Move-in ready with pride of ownership evident throughout, this home still offers opportunities to personalize and add your own finishing touches.
All electrical light fixtures, window blinds, curtain rods and some drapes, fridge, stove, B/I dishwasher, B/I microwave, washer & dryer, garage door opener, outdoor solar lights, gazebo, shed, above ground pool & equipment (salt water), shed under deck, security equipment.
The address 14 Glenabbey Drive was listed for sale (MLS# E13473164) on Monday, June 22, 2026.




 Share
Share


 3+1
3+1 3+1
3+1 2
2 49.26 x 116.59 ft lot