Local real estate rules require that you sign in to view sold property information.
| List Date | List Price | Last Status | Sold Date | Sold Price | Days On Market |
|---|---|---|---|---|---|
| 0000-00-00 | $00000 | Sld | Aug 13, 2022 | $840,000 | |
| 0000-00-00 | $00000 | Sld | Jul 26, 2013 | $248,000 | |
| 0000-00-00 | $00000 | Sld | Jun 14, 2004 | $195,000 |
Listed by Century 21 New Concept Simple Realty.
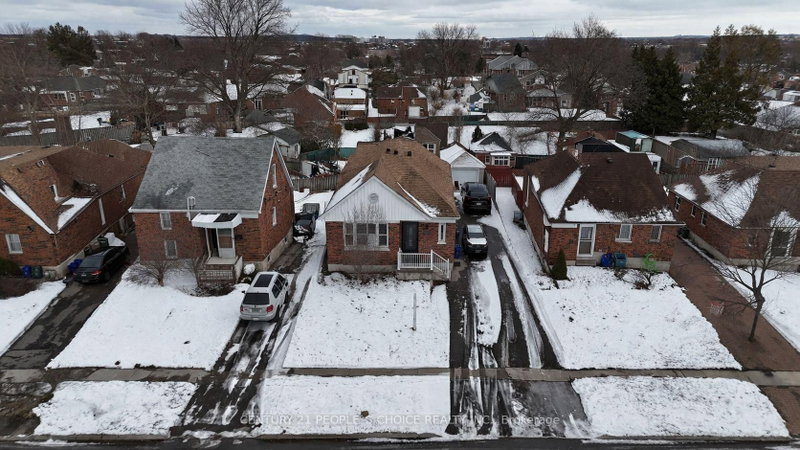
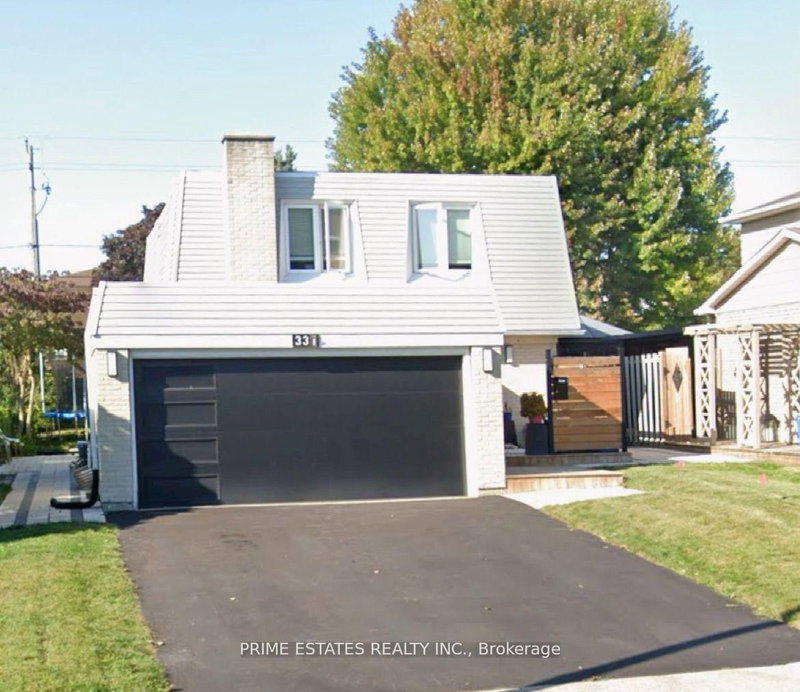
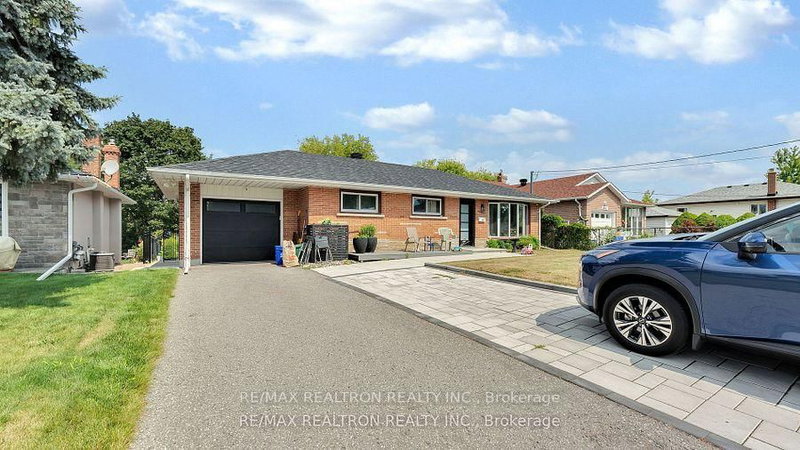
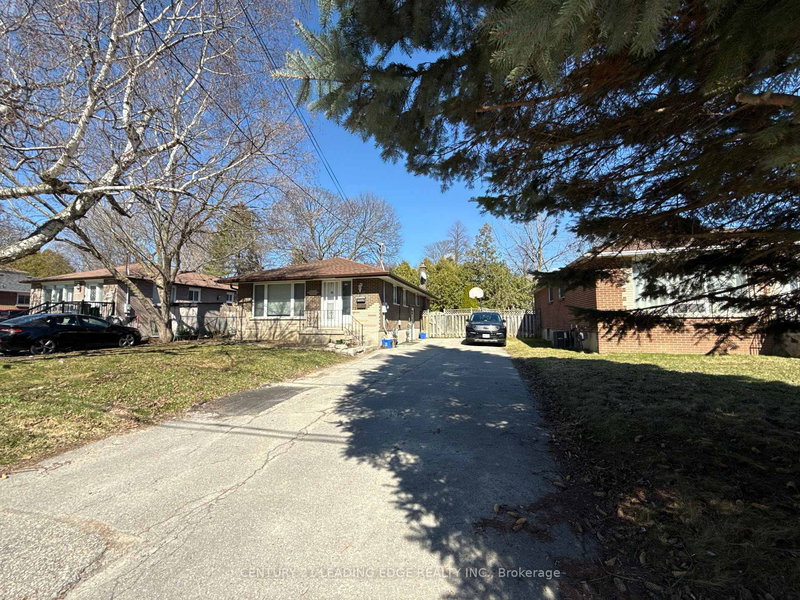
201 Harmony Road N is a Detached, 1 1/2 Storey and is currently for Lease @ $1,450. Taxes in null were $0.00.
More homes for lease under 1.5k in Oshawa
Welcome to this beautiful and conveniently located 2 Bedroom, 1 Bathroom basement suite in adesirable Oshawa neighbourhood. The 1 1/2 Storey on 201 Harmony Road N has 2 bedrooms, 1 bathrooms, and is located in the community of Eastdale . Unit features a modern Kitchen, renovated washroom, spacious bedrooms and a private separate entrance for convenience and privacy. Includes Internet & 2parking space. Utilities are shared with top tenant at 40/60 (40 bsmt) Enjoy easy access to schools, parks, shopping centres, restaurants, public transit, and Hwy401/407. Perfect for working professionals, couples, or small families looking for a comfortable and conveniently located home.
Fridge, Stove, Washer, Dryer, Utilities are shared with top tenant at 40/60 (40 bsmt)
The address 201 Harmony Road N was listed for lease (MLS# E13471476) on Friday, June 19, 2026.




 Share
Share


 2
2 2
2 Durham