Local real estate rules require that you sign in to view sold property information.
| List Date | List Price | Last Status | Sold Date | Sold Price | Days On Market |
|---|---|---|---|---|---|
| 0000-00-00 | $00000 | Lsd | Oct 15, 2023 | $3,350 | |
| 0000-00-00 | $00000 | Ter | N/A | N/A | N/A |
| 0000-00-00 | $00000 | Sld | Oct 22, 2016 | $487,000 |
Listed by Homelife/Miracle Realty Ltd.
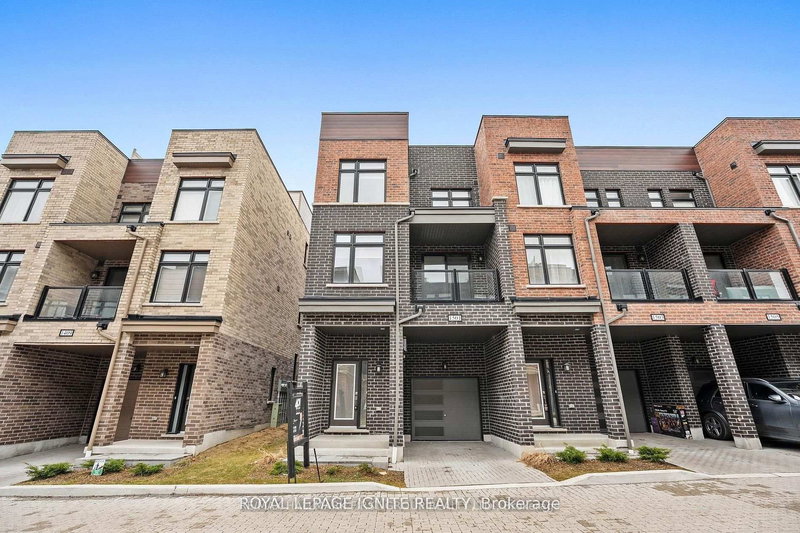
44-1701 Finch Avenue is a Condo Townhouse, 3-Storey and is currently for Lease @ $3,250. Taxes in null were $0.00.
More condos for lease under 3.3k in Pickering
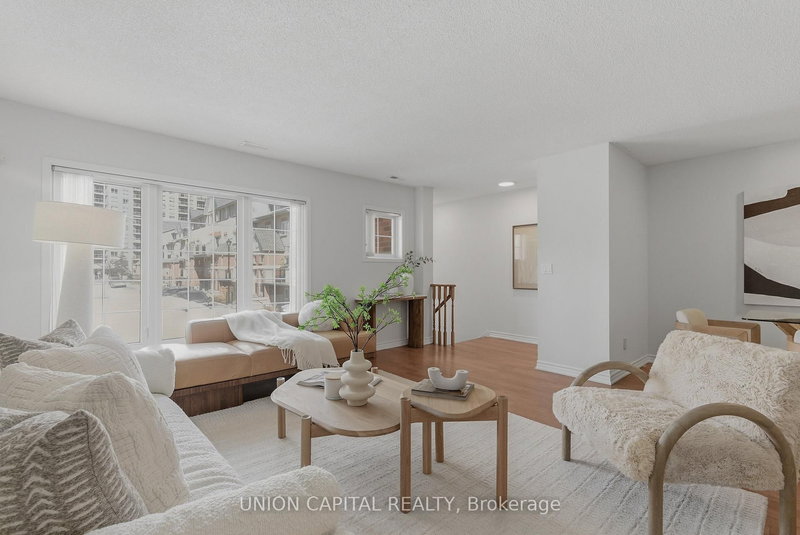
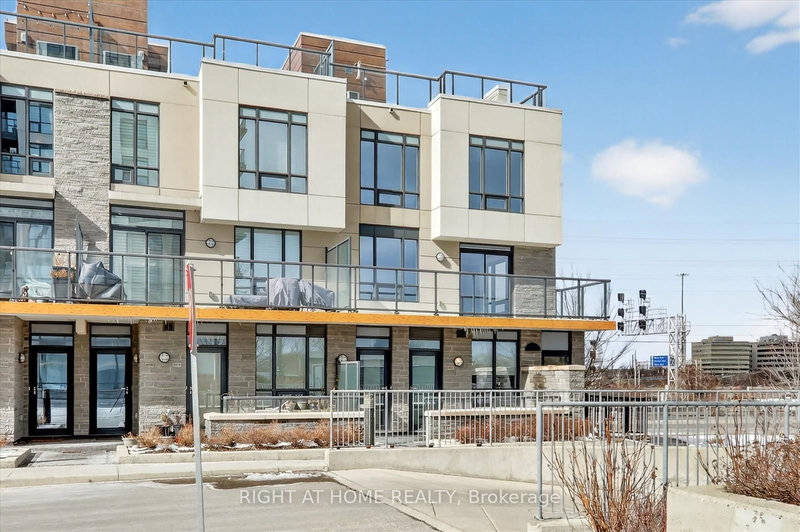
Prestigious Executive Town Home in Prime Location. The 3-Storey on 44-1701 Finch Avenue has 3 bedrooms, 4 bathrooms, and is located in the community of Village East . Coughlan Built, EnergyStar Rated Home. Sunny End Unit- Feels Like A Semi. Bright Eat-In Kitchen. Walk-Out to Patio with Gas Barbecue Hookup. Primary Bedroom has Ensuite and Double closets. Direct Access to Garage. 3 Car Parking. Public Transit at Door. Easy Access to Highways. Five Minutes to Go train. Large Community Park 5 Min Walk. Short Drive to off Leash Dog Park, 5 Minute Drive to Pickering Mall & Restaurants. Close to Religious Centers.
Fridge, Stove, Dishwasher, Washer/Dryer, Microwave, All Elf's, All Existing Window Coverings, Door Opener
The address 44-1701 Finch Avenue was listed for lease (MLS# E13470728) on Saturday, June 20, 2026.




 Share
Share


 3
3 3
3 1
1