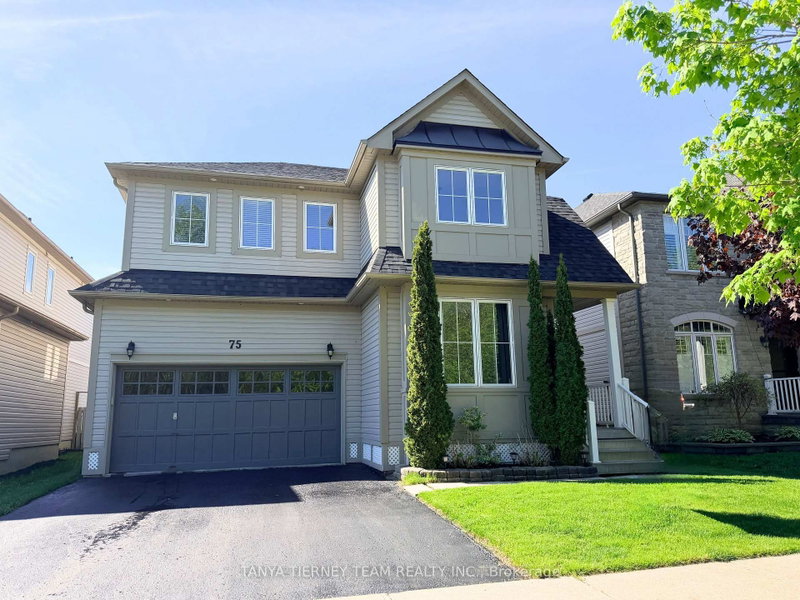
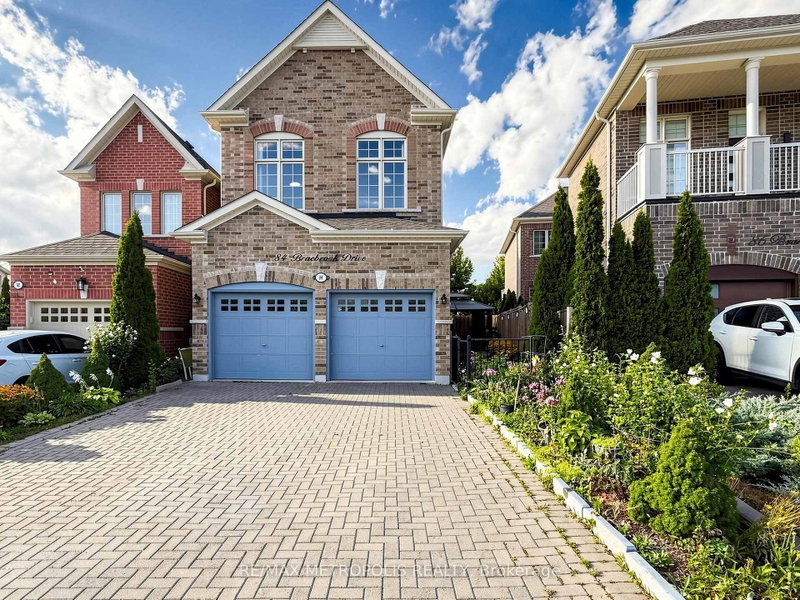
A perfectly situated exceptional 4-bedroom, 3-bathroom two-storey home, in a sought-after location backing onto greenspace, offering a private backyard retreat and breath taking natural views. Extensive professional landscaping, stone driveway, natural stone steps, interlock along the side and rear,landscape lighting, illuminated driveway accents, outdoor pot lights, permanent gas firepit, permanent holiday lighting and a gas BBQ hookup add year-round convenience and enjoyment. This meticulously updated home showcases new engineered hardwood flooring, a stunning new staircase and railing, fresh paint throughout, modern light fixtures, and pot lights throughout the home. The living and dining areas are anchored by a beautiful double-sided fireplace, while custom accent walls, acoustic panels, and stylish built-ins with valance lighting create designer-inspired spaces. The kitchen features upgraded cabinetry, elegant valance lighting, a reverse osmosis water filtration system, and stainless steel appliances. The spacious primary suite offers a luxurious retreat complete with a double-sided fireplace shared with the ensuite and jacuzzi tub. Professional built-in closet systems have been installed in every bedroom as well as the front entry closet. The finished basement extends your living space with a modern linear electric fireplace, acoustic feature panels, and versatile areas perfect for family gatherings, recreation, or a home office. Additional upgrades include a new front door with security film and Tedee digital lock, new garage doors, motorized zebra blinds, garage shelving systems, and a water softener/chlorine filtration system. Combining premium upgrades, thoughtful design, and an unbeatable greenspace setting, this move-in-ready home offers the perfect blend of luxury, comfort, privacy, and modern convenience. A rare opportunity to own a beautifully enhanced property in one of the area's most desirable locations.
Listing Brokerage: Royal Lepage Frank Real Estate - Disclaimer: The information contained in this listing has not been verified by Royal Lepage Frank Real Estate and should be verified by the buyer.





 Share
Share


 4
4 4
4 2
2 3301 x 91.96 ft lot