Local real estate rules require that you sign in to view sold property information.
| List Date | List Price | Last Status | Sold Date | Sold Price | Days On Market |
|---|---|---|---|---|---|
| 0000-00-00 | $00000 | Ter | N/A | N/A | N/A |
| 0000-00-00 | $00000 | Sld | Mar 04, 2021 | $1,430,000 |
Listed by Sotheby'S International Realty Canada.
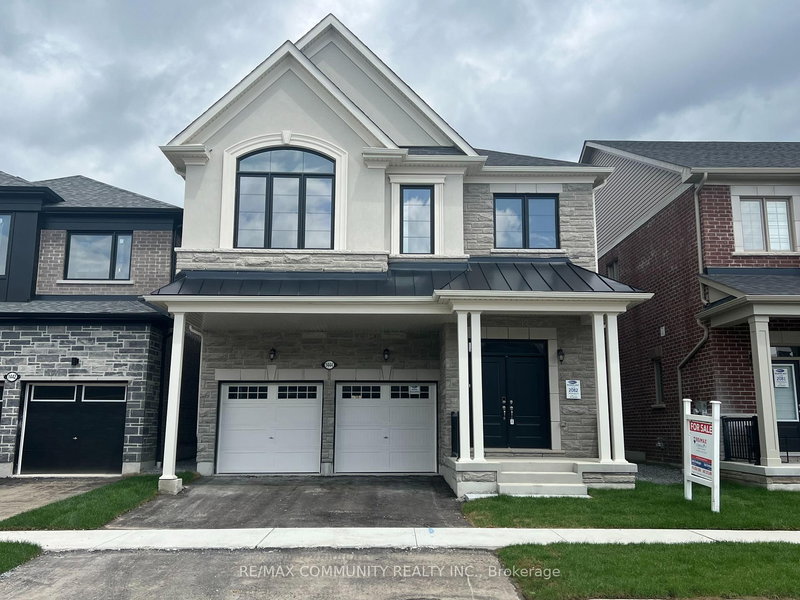
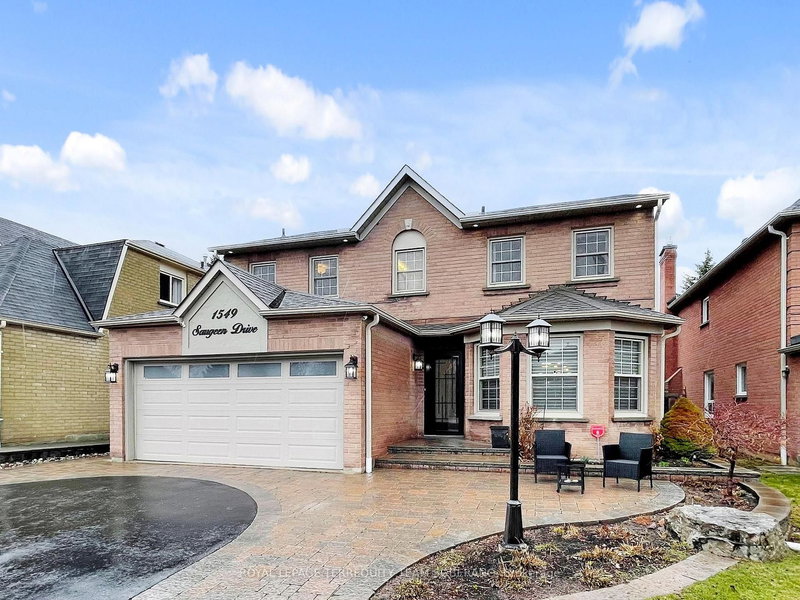
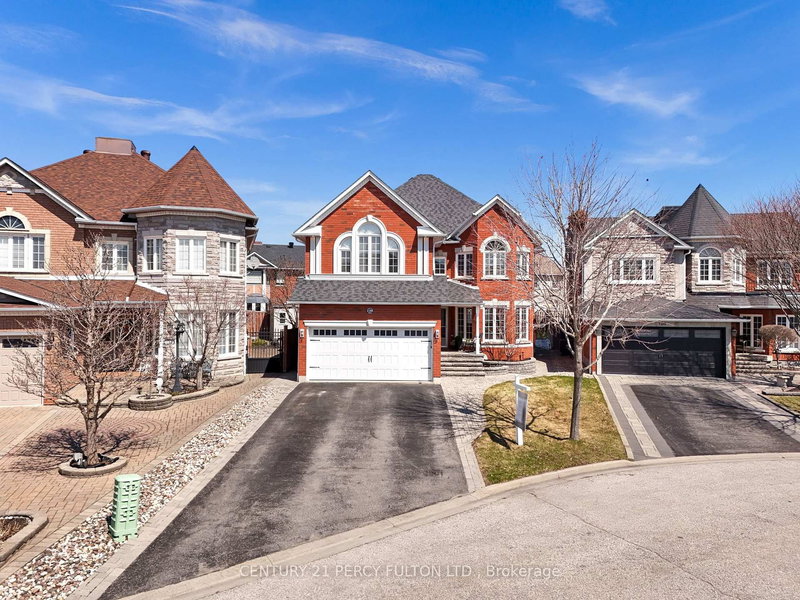
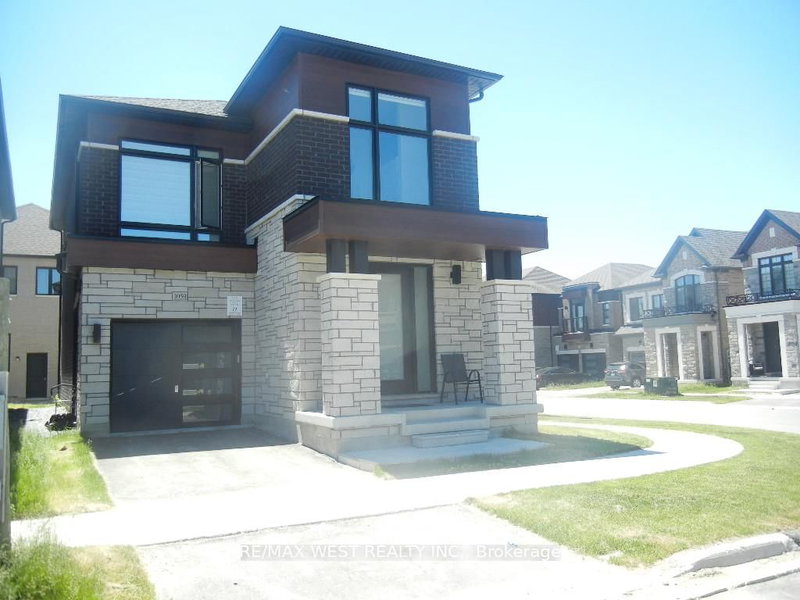
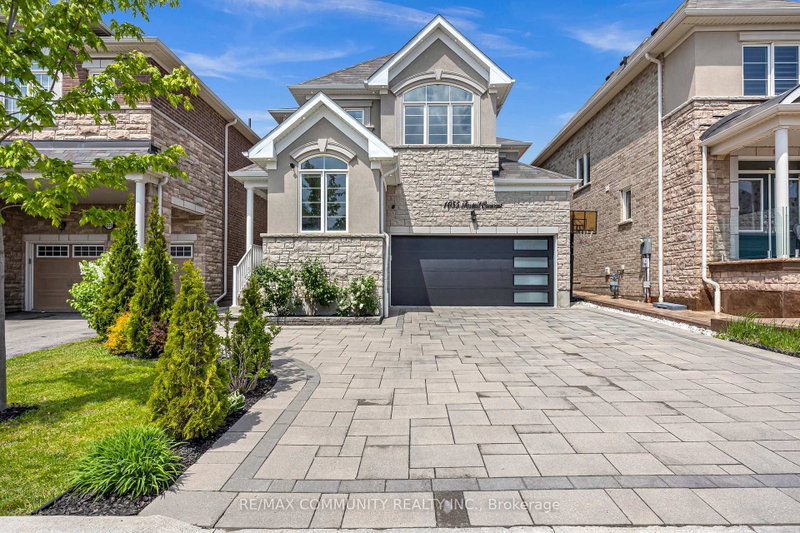
1056 Foxtail Crescent is a Detached, 2-Storey and is currently for Sale @ $1,299,999. Taxes in 2025 were $9,610.27.
More homes for sale under 1.3M in Pickering
Executive Mattamy masterpiece nestled in Rural Pickering's prestigious Whitevale enclave, backing onto a serene, protected ravine. The 2-Storey on 1056 Foxtail Crescent has 4 bedrooms, 5 bathrooms, and is located on a 90.22 x 36.09 ft lot in the community of Rural Pickering . This rare, carpet-free residence offers 4+1 bedrooms, 5 washrooms and over 3,500 square feet of exquisitely finished living space across three levels. Step inside to soaring main floor ceilings, upgraded wood flooring, a formal dining room, and a sunken living room with a designer feature wall. The chef-inspired kitchen overlooks a premium backyard oasis with a gas line and hot tub hookup, brilliant exterior pot lights tracing the perimeter of the home, framed by wrap-around interlocking and a deck with breathtaking treetop views. The second level features a primary sanctuary with a 5-pc spa ensuite, two bedrooms with a shared Jack-and-Jill bathroom, and a fourth bedroom enjoys access to an additional common washroom. The lower level matches this executive standard, boasting a full kitchen, stainless steel appliances, and a private walk-out entrance-ideal for an in-law suite, guest retreat, or income potential upon City approval! Upgraded 200-amp service and walk-to-Parks and trails. Perfect for families, this property is within walking distance to the local elementary school. A rare combination of architectural elegance, modern convenience, and nature-facing tranquility. Your dream home awaits! Virtual tour available! Note: Active security cameras monitored inside/outside.
Main Kitchen : Dishwasher, B/I Oven, B/I Microwave, Gas Cooking range, SS Fridge, Chimney, Basement Kitchen : SS Stove with Oven, SS Range hood, SS Fridge. Laundry : Washer & Dryer. All Electrical Fixtures, All Window coverings, Furnace, AC, Garage Door opener, TV Wall Mount ( Main Floor & Basement), Ring video door bell, Nest thermostat, and 2 auto locks (garage entrance and main door) + tires shelf and shoe closet in garage
The address 1056 Foxtail Crescent was listed for sale (MLS# E13468624) on Friday, June 19, 2026.




 Share
Share


 4+1
4+1 4+1
4+1 2
2 36.09 x 90.22 ft lot