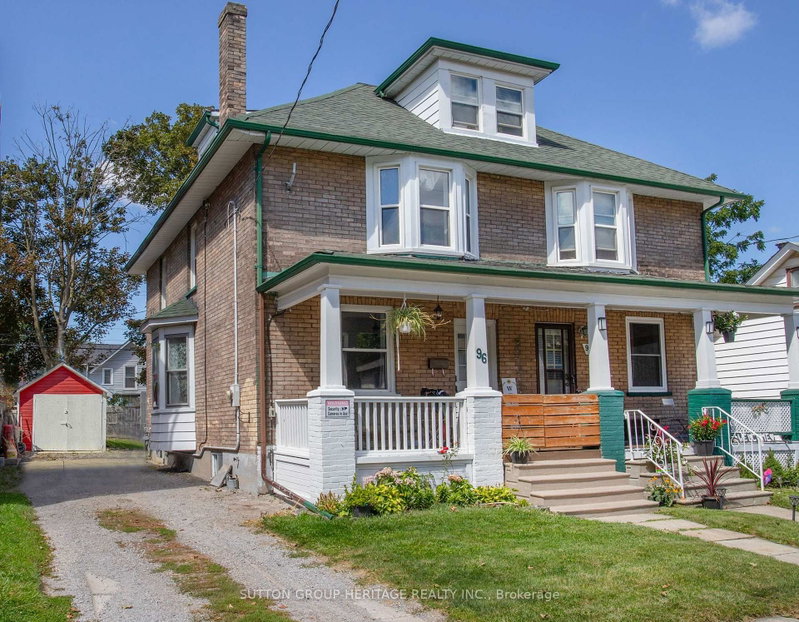
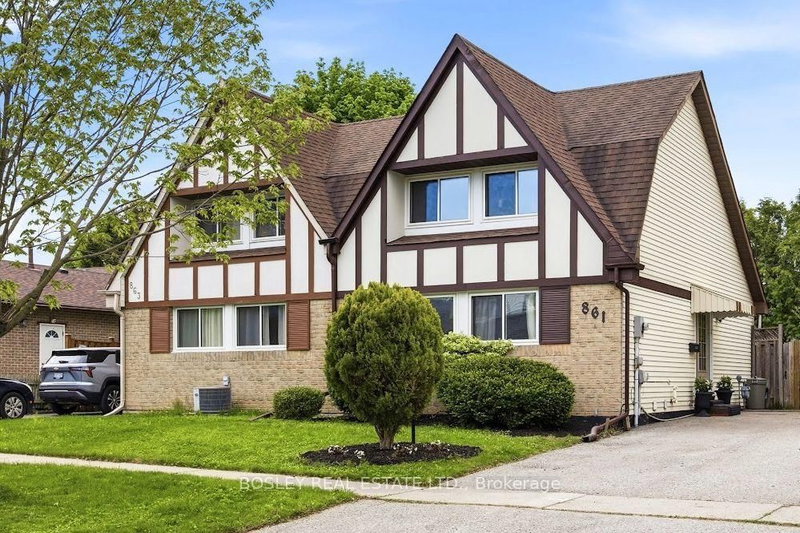
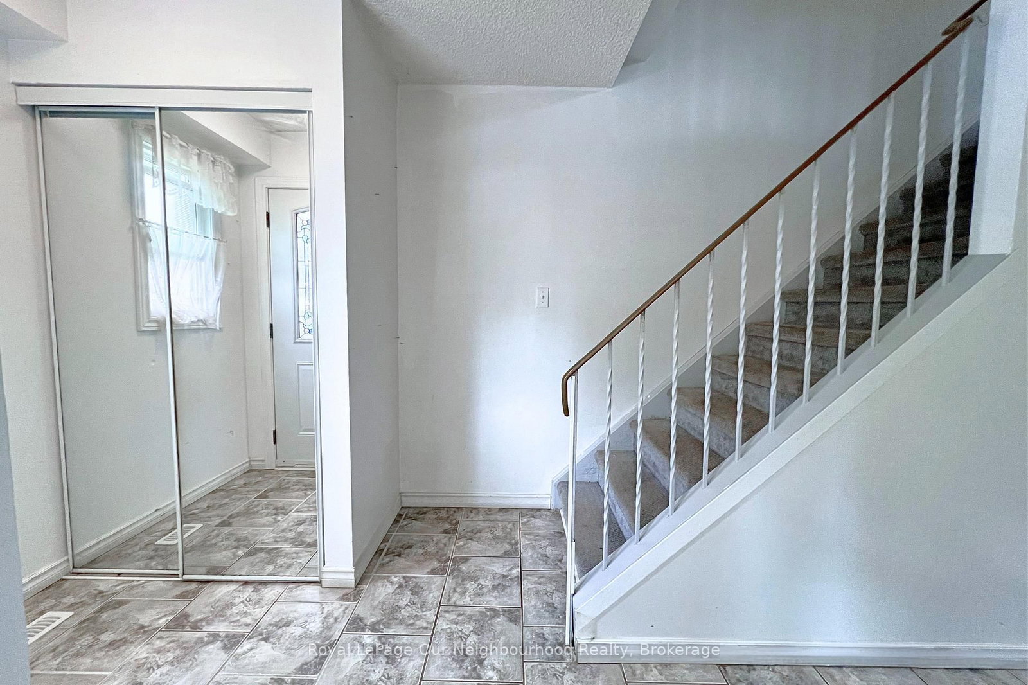
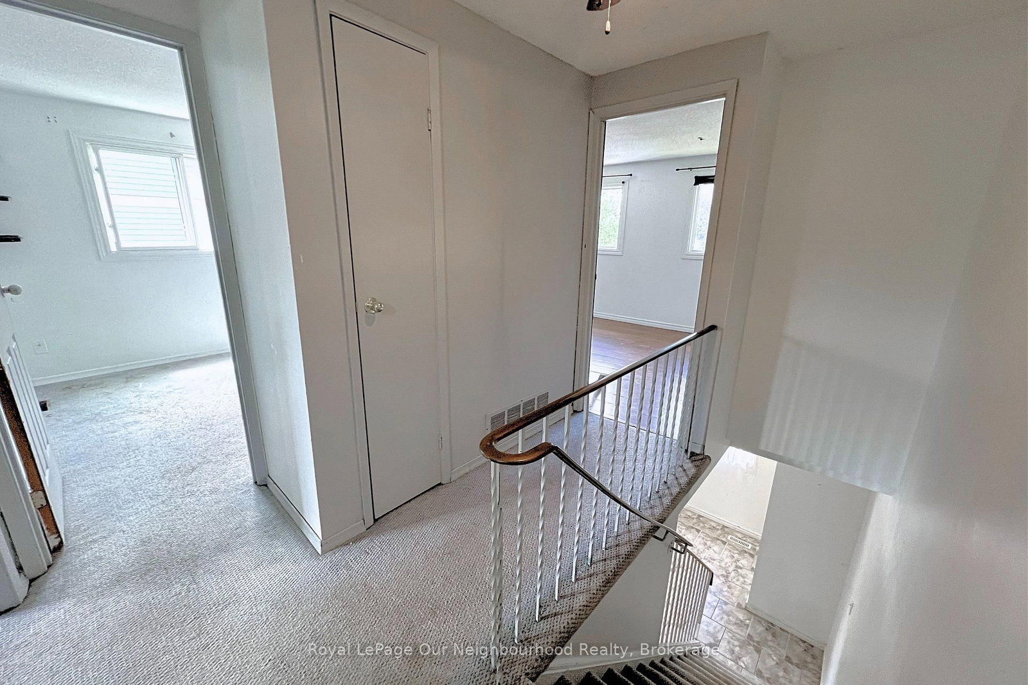
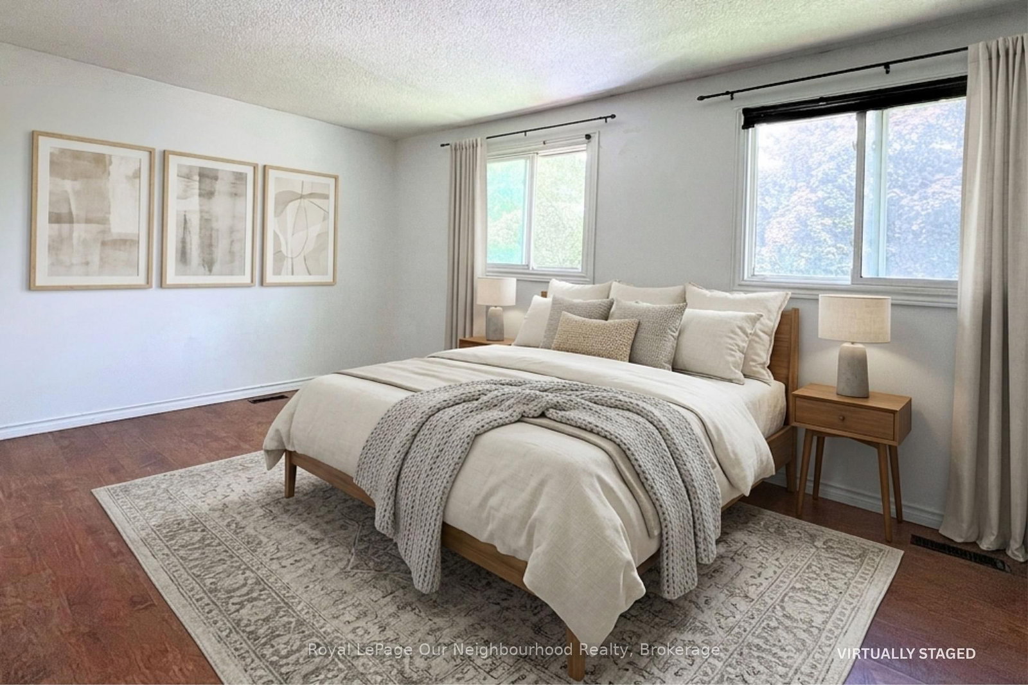
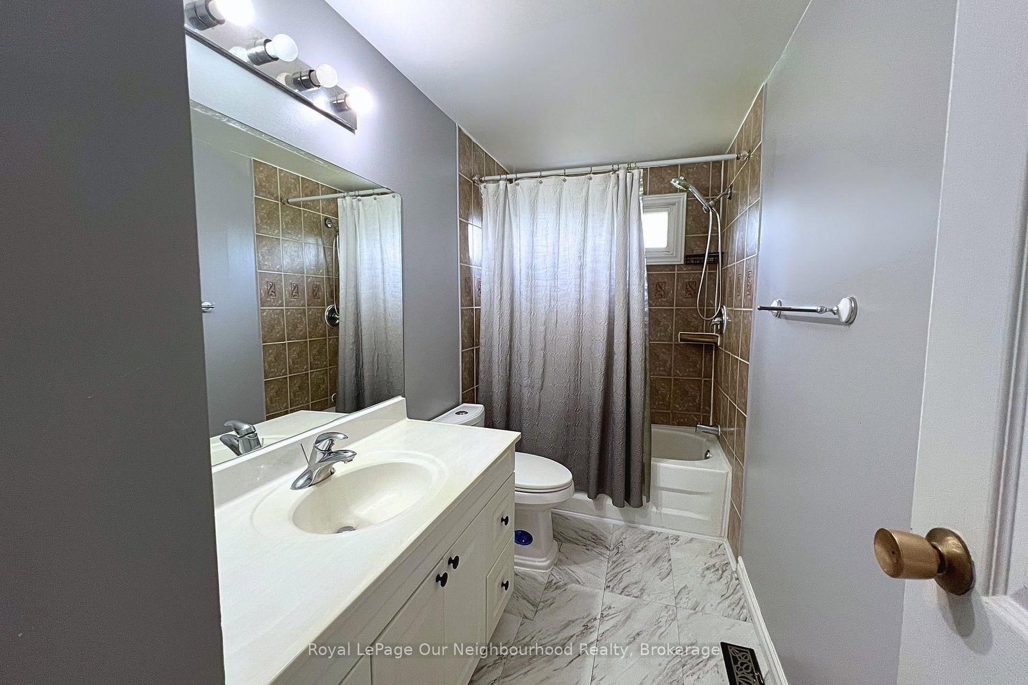
Nestled on a quiet crescent in a sought-after family neighbourhood, this charming semi-detached home offers the perfect blend of comfort, convenience, and privacy. Ideally located close to schools, parks, public transit, and everyday amenities, it's an excellent opportunity for families, first-time buyers, or those looking to downsize without compromise.The welcoming main floor features a bright and spacious living room that flows effortlessly into the dining area through elegant French doors. From here, step outside to a generous backyard backing onto green space, creating a peaceful setting for entertaining, relaxing, or enjoying time outdoors.Upstairs, you'll find three well-proportioned bedrooms, each offering large closets and oversized windows that fill the space with natural light. A full 4-piece bathroom completes the upper level.The finished basement provides valuable additional living space, along with a convenient 2-piece bathroom, ideal for a recreation room, home office, playroom, or guest retreat.
Listing Brokerage: Royal Lepage Our Neighbourhood Realty - Disclaimer: The information contained in this listing has not been verified by Royal Lepage Our Neighbourhood Realty and should be verified by the buyer.





 Share
Share







 3
3 3
3 27.5 x 118.37 ft lot