MLS #: Type: Approx. SQFT: Basement:
List Date
List Price
Last Status
Sold Date
Sold Price
Days On Market
0000-00-00
$00000
Sld
Sep 23, 2020
$681,000
0000-00-00
$00000
Sld
Aug 27, 2015
$415,200
0000-00-00
$00000
Sld
Mar 10, 2014
$355,000
0000-00-00
$00000
Sld
Jan 26, 2004
$208,000
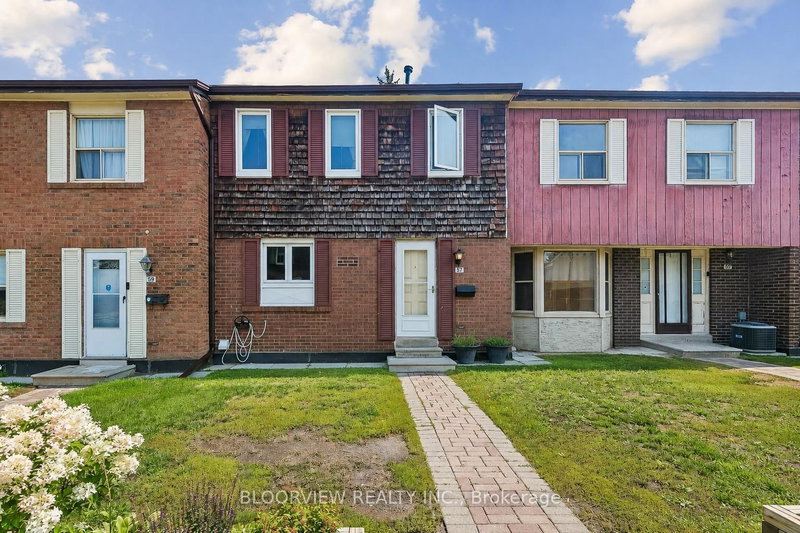
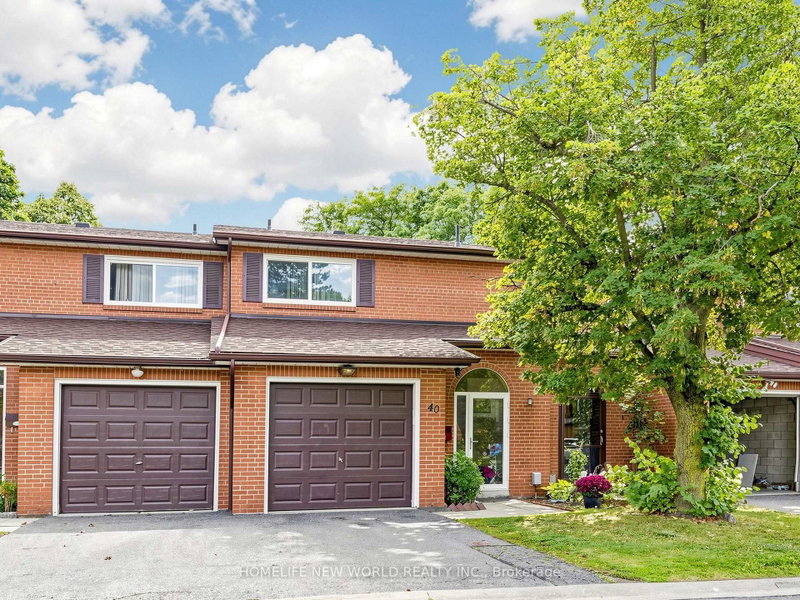
Perfect 2-Storey Townhouse At A Very Convenience Location, Good For First Time Buyer And Growing Family, Great Layout, Low-Maintenance Fee, Main Floor 2 Pc Bathroom, 3 Spacious Br, Large Walk-In Closet With Window In The Master, Newly Finished Kitchen With Quartz Counter And Backsplash, Finished Basement With 3 Pc Bathroom, New Deck At Backyard, Close To Bus Stop, Mall, Supermarket, Bank, Restaurant, School, Library.
Date Listed: Thursday, June 18, 2026 Listing Brokerage: Homelife New World Realty Inc. - Disclaimer: The information contained in this listing has not been verified by Homelife New World Realty Inc. and should be verified by the buyer. Virtual Tour: View Virtual Tour for 7-1180 Sandhurst Circle City: Toronto
More 3 bedrooms condos for sale in Toronto
Neighbourhood: Agincourt North Major Intersection: McCowan/Finch Full Address: 7-1180 Sandhurst Circle, Toronto, M1V 1T8, Canada, ON, Canada Living Room: hardwood floor, Pot Lights, Combined W/Dining Kitchen: Ceramic Floor, Quartz Counter, Backsplash Family Room: Laminate Amenities: Maintenance Fee: $520.58/mth Taxes: $2,831.38 (2026)
Living 56 x 31 ft 1736 sq ft
Dining 54 x 26 ft 1404 sq ft
Kitchen 29 x 33 ft 957 sq ft
Primary 44 x 46 ft 2024 sq ft
2nd Br 40 x 30 ft 1200 sq ft
3rd Br 29 x 43 ft 1247 sq ft
Listed 1 day ago.
61-15 Brimwood Boulevard
Agincourt North, Toronto #E13852872
Estimate (Oct 02) $605,444
Listed 33 days ago.
57-20 Brimwood Boulevard
Agincourt North, Toronto #E13726254
Estimate (Aug 30) $654,598
Listed 42 days ago.
6 Thunder Grve
Agincourt North, Toronto #E13702718
Estimate (Aug 21) $546,559
Listed 31 days ago.
82-201 Alexmuir Boulevard
Agincourt North, Toronto #E13734542
Estimate (Sep 02) $660,252
Listed 15 days ago.
63-1131 Sandhurst Circle
Agincourt North, Toronto #E13795860
Estimate (Sep 17) $658,183
Listed 14 days ago.
47-435 Middlefield Road
Agincourt North, Toronto #E13802738
Estimate (Sep 18) $717,531
Listed 30 days ago.
40-90 Crockamhill Drive
Agincourt North, Toronto #E13737130
Estimate (Sep 02) $800,322
Listed 148 days ago.
81 Brimwood Boulevard
Agincourt North, Toronto #E13095556
Estimate (May 07) $716,331
Listed 38 days ago.
79-25 Brimwood Boulevard
Agincourt North, Toronto #E13710540
Estimate (Aug 25) $748,137
Listed 16 days ago.
87-99 Brimwood Boulevard
Agincourt North, Toronto #E13790784
Estimate (Sep 16) $789,179


 Share


 3+1
 3+1
 1