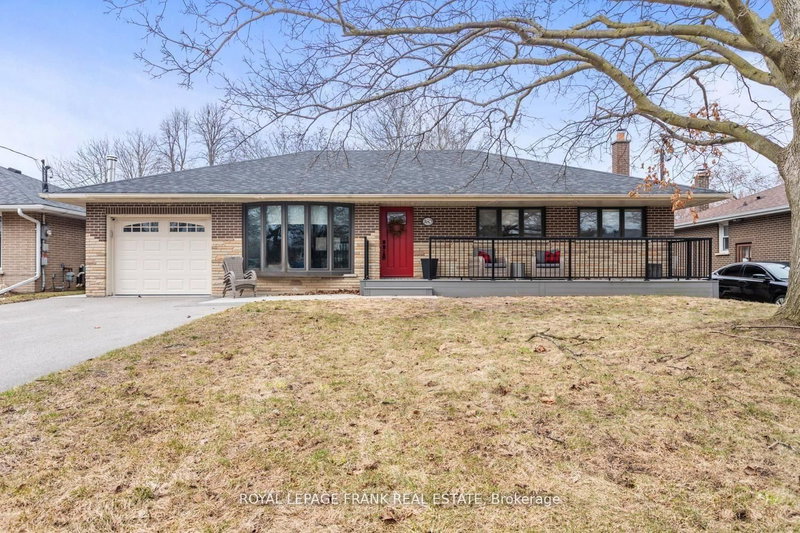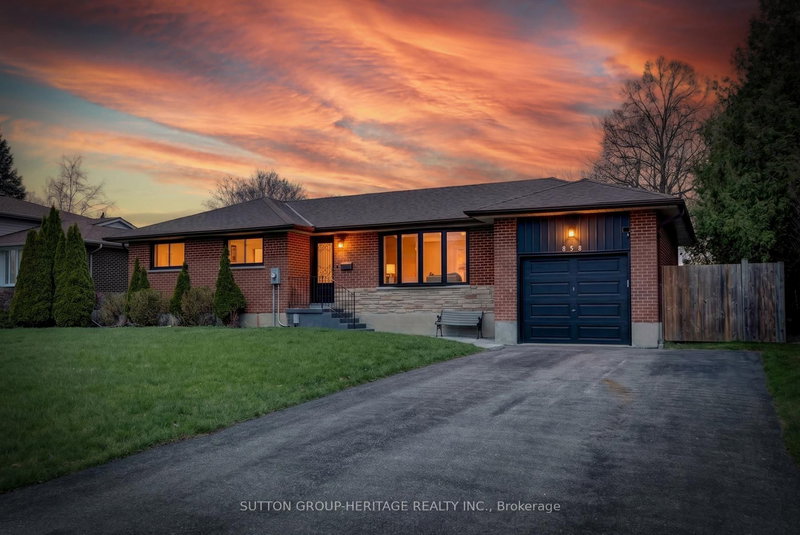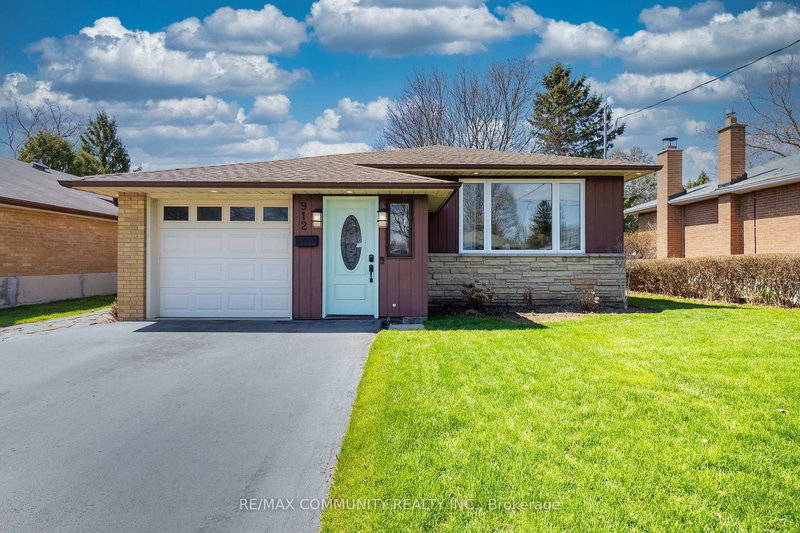
Local real estate rules require that you sign in to view sold property information.
| List Date | List Price | Last Status | Sold Date | Sold Price | Days On Market |
|---|---|---|---|---|---|
| 0000-00-00 | $00000 | Sld | Dec 20, 2018 | $810,000 | |
| 0000-00-00 | $00000 | Ter | N/A | N/A | N/A |
| 0000-00-00 | $00000 | Ter | N/A | N/A | N/A |
| 0000-00-00 | $00000 | Ter | N/A | N/A | N/A |
| 0000-00-00 | $00000 | Sld | Mar 20, 2014 | $465,500 | |
| 0000-00-00 | $00000 | Sld | Mar 09, 2011 | $420,000 | |
| 0000-00-00 | $00000 | Sld | Feb 25, 2006 | $360,000 |
Listed by Keller Williams Energy Real Estate.
1010 Regent Drive is a Detached, Bungalow and is currently for Sale @ $899,900. Taxes in 2025 were $7,652.86.
More homes for sale under 900k in Oshawa
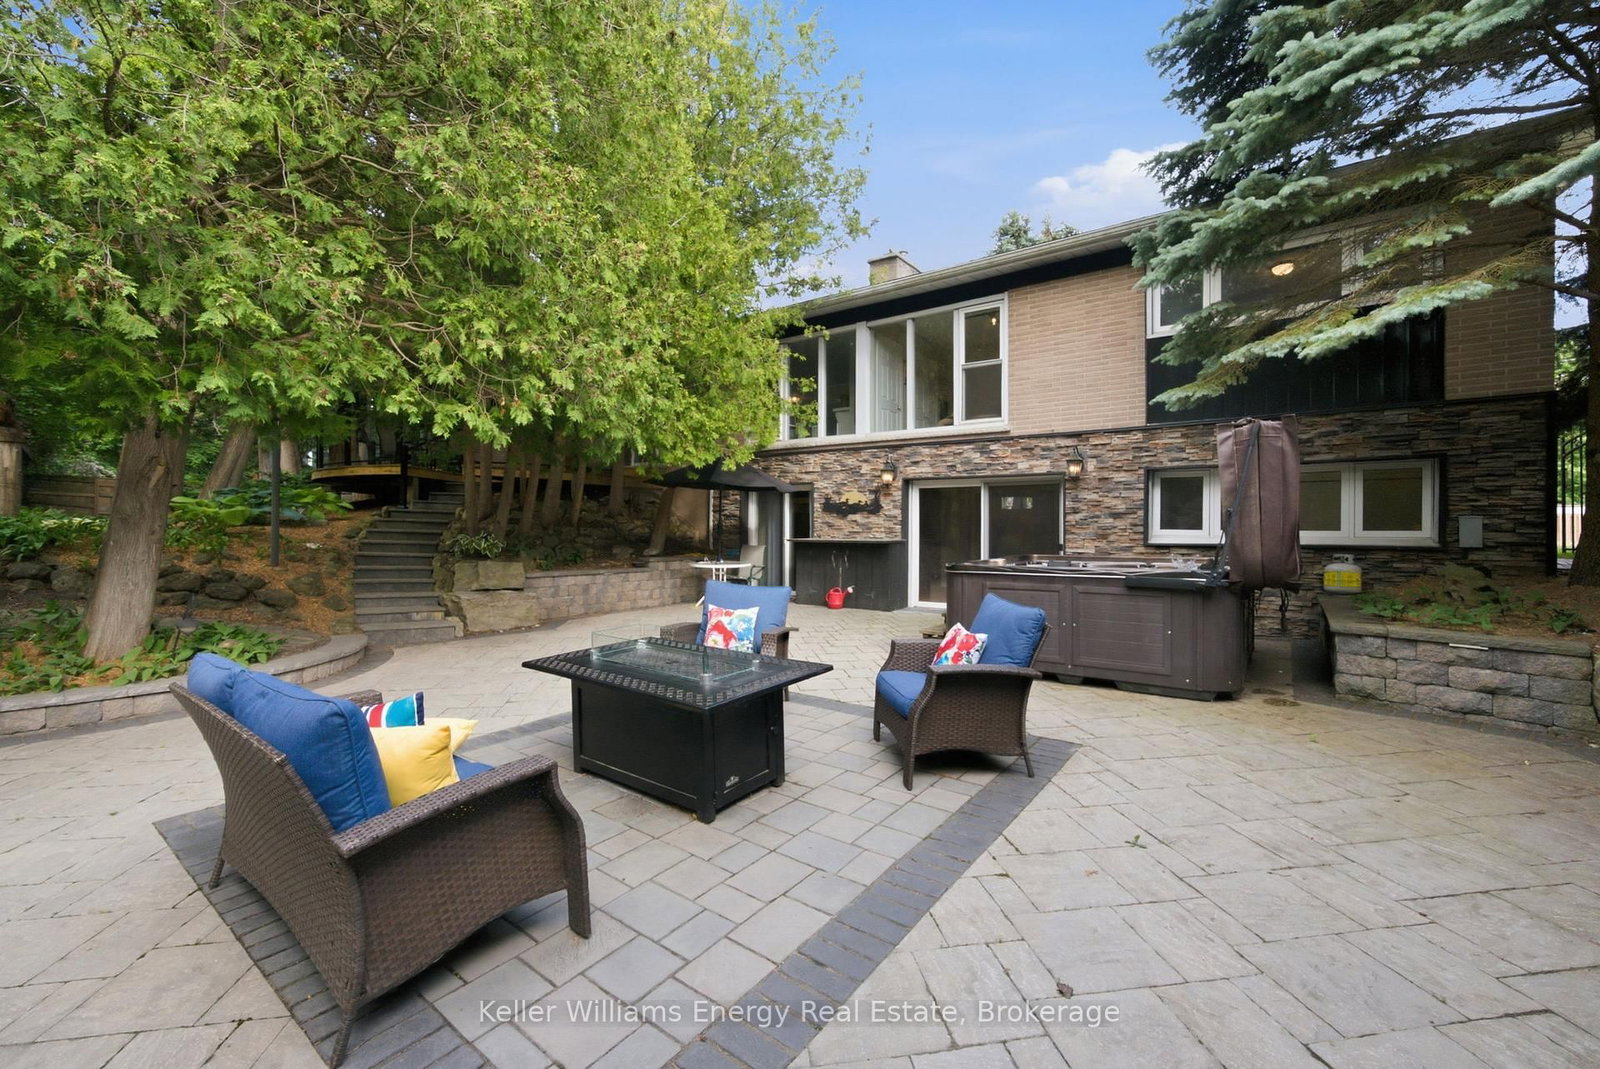
Experience the perfect blend of city convenience and country serenity in this beautifully maintained 3+2 bedroom, 2 bathroom detached home in Oshawa's desirable Eastdale community. The Bungalow on 1010 Regent Drive has 3 bedrooms, 2 bathrooms, and is located on a 180.06 x 99.99 ft lot in the community of Eastdale . Backing onto a peaceful creek and featuring an incredible backyard retreat, this property offers a rare opportunity to enjoy cottage-like living without leaving the city. Inside, the main floor boasts three generously sized bedrooms, a bright and welcoming living room, and a modern kitchen with stylish finishes and ample storage. The fully finished basement provides exceptional additional living space with two more bedrooms, a spacious recreation area, a wet bar complete with a full-size refrigerator, and a convenient laundry room. Designed for year-round comfort, the home features a smart thermostat connected to an energy-efficient heat pump providing both heating and cooling, with a furnace backup system for added reliability. The true showstopper is the backyard oasis. Step out from the main floor living room onto the expansive upper deck, perfect for outdoor dining and entertaining. Below, you'll find a private retreat complete with a hot tub, tranquil waterfall feature, and a cozy firepit overlooking the creek. Extensive electrical service and landscape lighting allow you to enjoy this exceptional outdoor space day and night. Adding even more functionality are two backyard sheds-one set up as an entertaining hub with a mini fridge and microwave, and the other offering excellent storage space. With mature landscaping, multiple outdoor gathering areas, and the soothing sounds of the nearby creek, this remarkable property delivers the feeling of country living right in the heart of Eastdale. An exceptional home offering space, flexibility, and a backyard unlike any other.
hot tub, water fountain, sheds, light fixtures, appliances, window covering, gazebo, fire table and outdoor patio furniture, most outdoor statues
The address 1010 Regent Drive was listed for sale (MLS# E13455914) on Wednesday, June 17, 2026.




 Share
Share




 3+2
3+2 3+2
3+2 2
2 99.99 x 180.06 ft lot