By

Sign In
Sign In to view listing's details
×

96 Waterbury Crescent in Scugog has been sold

MLS #:
E13454864
Type:
Detached, Bungalow
Approx. SQFT:
1500-2000
Basement:
Part Fin
2 2
1 92.88 x 106 ft lot
PROPERTY HISTORY
List Date List Price Last Status Sold Date Sold Price Days On Market
0000-00-00 $00000 Ter N/A N/A N/A
0000-00-00 $00000 Sld May 03, 2003 $270,000
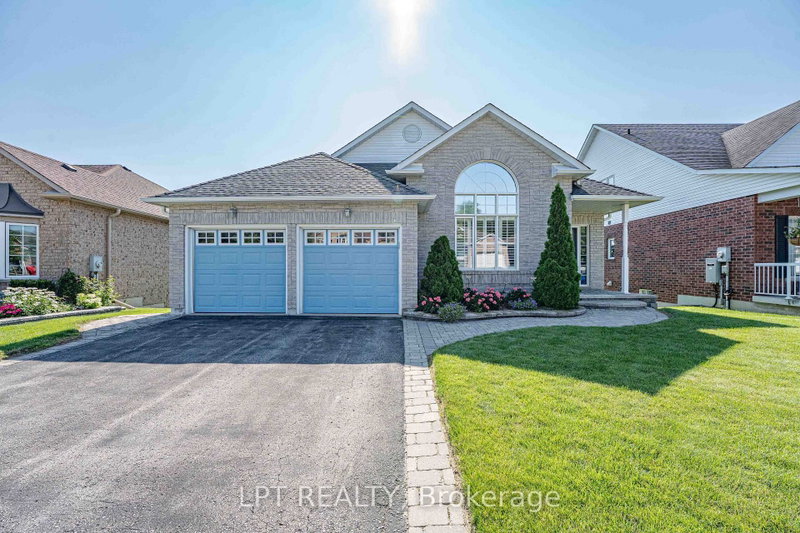
Welcome to Canterbury Common! Relax and unwind on the front porch and take in one of Port Perry's most desirable adult lifestyle communities. This well-kept bungalow offers one of the better layouts in the neighbourhood. A spacious foyer opens into a bright kitchen, living room and dining room - all with large windows. Both the kitchen and dining space walk out to a covered back porch overlooking a private, landscaped yard. The generous primary suite features a walk-in closet and an updated 4-piece ensuite. Downstairs adds real usable space with a large rec room with a fireplace, plus a 2-piece bath and plenty of storage. Perfectly located just a short walk away from the recently renovated Community Clubhouse with a heated pool and walking trails around Lake Scugog. Easy access to the shops and restaurants of Port Perry's quaint Queen Street. Comfort and low-maintenance living at its best!

WHAT'S YOUR HOME WORTH?

Click here to get an instant estimate and track its value over time.

  • Date Listed: Tuesday, June 16, 2026
  • Listing Brokerage: Re/Max Professionals Inc. - Disclaimer: The information contained in this listing has not been verified by Re/Max Professionals Inc. and should be verified by the buyer.
  • City: Scugog

    More 2 bedrooms homes for sale in Scugog

  • Neighbourhood: Port Perry
  • Major Intersection: Country Estates Dr/Simcoe St
  • Full Address: 96 Waterbury Crescent, Scugog, L9L 1S2, Canada, ON, Canada
  • Living Room: hardwood floor, Combined W/Dining, Gas Fireplace
  • Kitchen: Ceramic Floor, Granite Counter, Pantry
  • Amenities:
  • Taxes: $6,467.21 (2025)
Foyer6 x 10 ft60 sq ft
Living15 x 15 ft225 sq ft
Dining10 x 15 ft150 sq ft
Breakfast12 x 9 ft108 sq ft
Kitchen11 x 15 ft165 sq ft
Primary12 x 19 ft228 sq ft
2nd Br12 x 10 ft120 sq ft
Laundry7 x 10 ft70 sq ft
Rec16 x 30 ft480 sq ft
Bathroom12 x 4 ft48 sq ft

Similar homes for sale