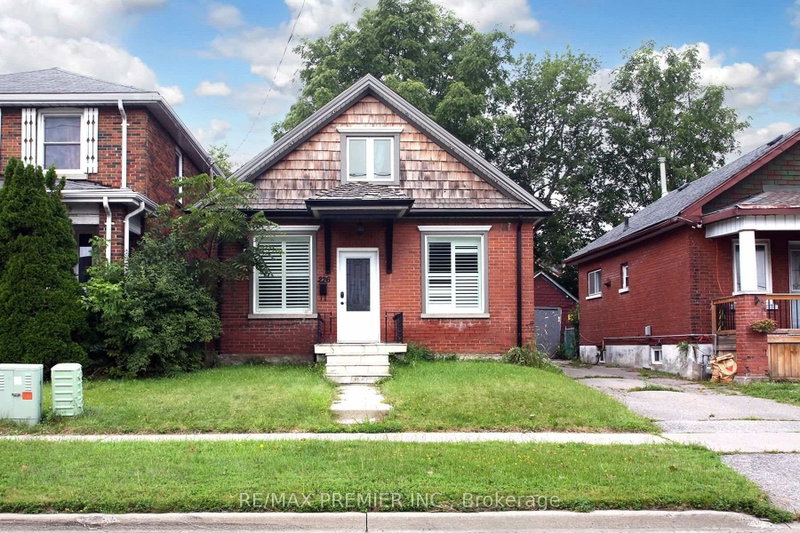
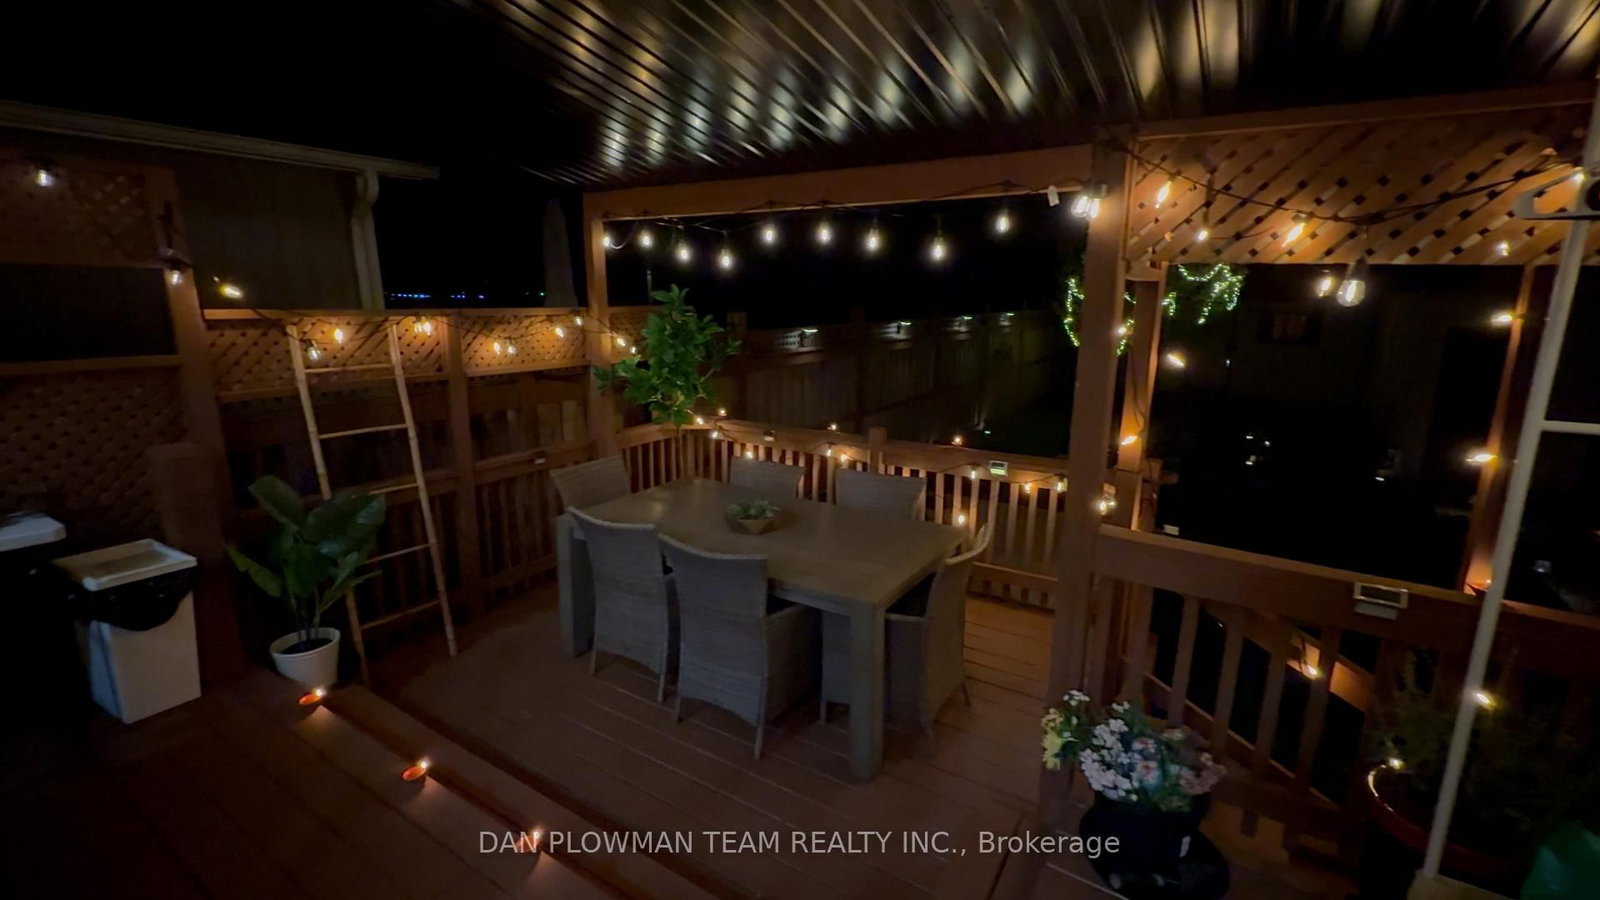
Get Ready To Fall In Love. This Jaw-Dropping 1.5-Storey, 3+1 Bedroom, 3-Bathroom Home Is The Total Package, Polished, Powerful, And Packed With Upgrades. Stunning Front Landscaping And Ample Parking Welcome You In, Along With A Detached 2 Car Tandem Garage Offering Incredible Flexibility. Inside, The Main Floor Steals The Show, With Laminate Flooring And Pot Lights Throughout, A Designer Kitchen Featuring Quartz Counters And Backsplash, A Beverage Fridge, And A Gas Range. The Spacious Living And Dining Areas Flow Effortlessly And Walk Out To A Covered Deck Built For Unforgettable Gatherings. A Main Floor Bedroom Adds Versatility For Guests Or Home Office Needs. Upstairs, Two Bright Bedrooms With Laminate Flooring And Pot Lights Are Complemented By A Spa-Inspired 3-Piece Bath. The Finished Basement Extends The Living Space With Vinyl Flooring And Pot Lights Throughout, And A New Wet Bar. The Detached Garage Includes Car Charger, 200 Amp Panel & Unfinished Space With Exciting Potential. See The Attached For List Of Upgrades & ADU Possibilities Info. Close To Schools, Shopping, Transit, And All Amenities.
Listing Brokerage: Dan Plowman Team Realty Inc. - Disclaimer: The information contained in this listing has not been verified by Dan Plowman Team Realty Inc. and should be verified by the buyer.





 Share
Share



 3+1
3+1 3+1
3+1 2
2 40 x 135 ft lot