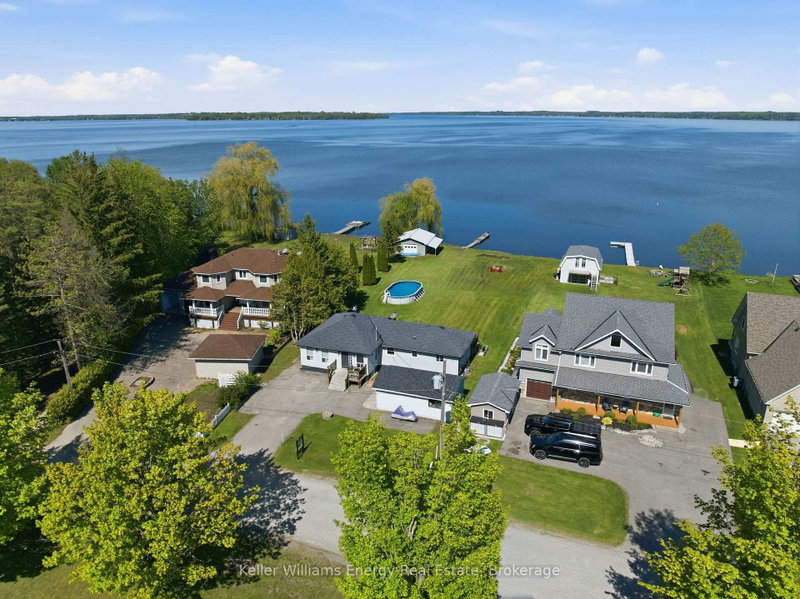
If outdoor living is what you're after this summer, you've come to the right place! This beautifully renovated bungalow sits on a 82x200 pie lot, spanning 104ft across the back. The sunny west exposure backyard is complete with deck, patio, firepit & backs onto lush forests. More of a morning person? We got you! Sip your coffee on the front porch while you watch the sunrise over the private park directly across the street! If that's not enough of the great outdoors for you, take a 2 minute stroll down to the lake & do some boating or fishing from the neighbourhood-exclusive dock. Enjoy the all the privacy & serenity this property offers! The living & dining room space flows effortlessly & features a large picture window with clear views of the park. Gaze into the beauty of the backyard from the gorgeous 4 season sunroom. The recently renovated kitchen comes complete with quartz counters, stainless steel appliances & a custom pantry. Downstairs you will find a newly constructed 3pc washroom with frameless glass shower, quartz counter & touch screen mirror. The versatile rec room can be used as a media room, 4th bedroom or a home gym. Unfinished portion of basement has roughed in plumbing & holds possibility for a 2nd kitchen. The detached garage/shop was perfectly designed with all hobbyists in mind, having 2 garage doors for easy access to both front & back yards. Just steps to Lake Scugog, minutes to Port Perry Hospital & Great Blue Heron Casino & Hotel. Extra Bonuses: extensive landscaping, expansive front porch with cabana, back deck & patio, garden sheds, separate side door entry leading to basement, 200 amp service, pony panel to garage, insulated garage/shop, custom exterior electrical outlet for generator, fibre optic internet, kitchen reno (2025), CAC (2024), converted to gas heating with new furnace (2022), new sump pump & weeping tiles (2022), owned hot water tank (2021), water softener & iron filter (2018). All that's left to do is move in & enjoy!!
Listing Brokerage: Re/Max Rouge River Realty Ltd. - Disclaimer: The information contained in this listing has not been verified by Re/Max Rouge River Realty Ltd. and should be verified by the buyer.





 Share
Share


 3
3 3
3 1
1 82 x 200.05 ft lot