Local real estate rules require that you sign in to view sold property information.
| List Date | List Price | Last Status | Sold Date | Sold Price | Days On Market |
|---|---|---|---|---|---|
| 0000-00-00 | $00000 | Ter | N/A | N/A | N/A |
Listed by Home Choice Realty Inc..
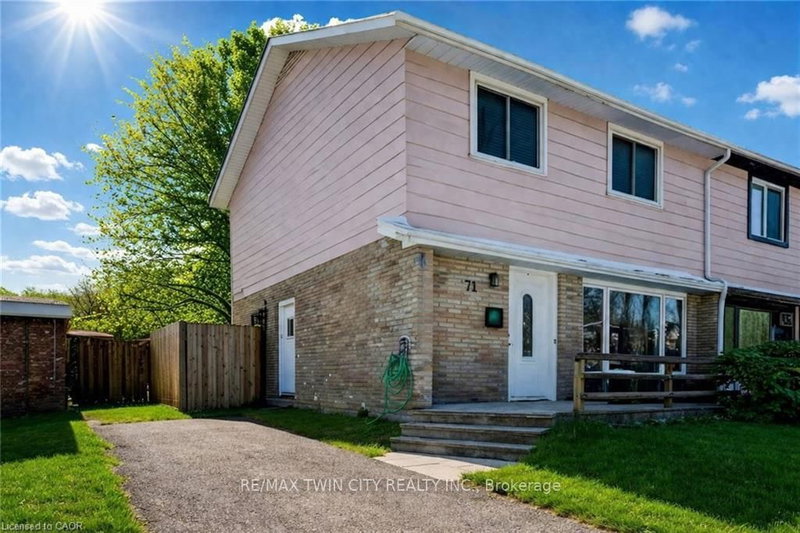
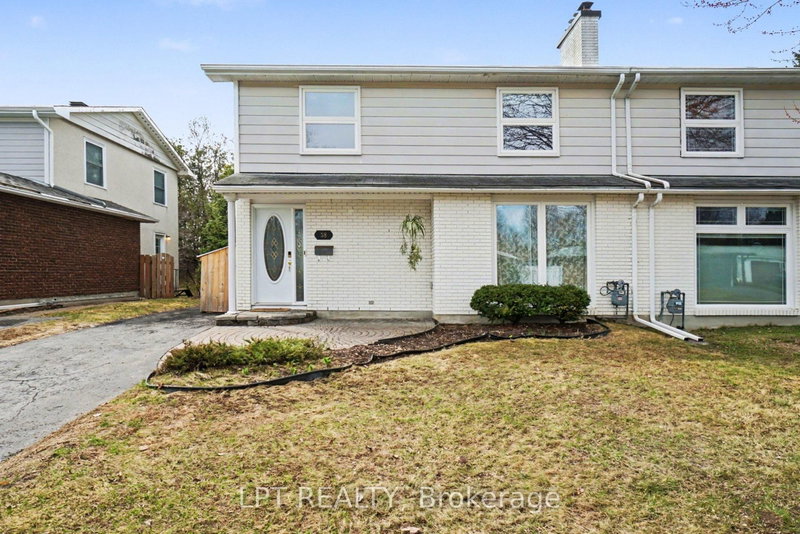
225 Barkley Crescent is a Semi-Detached, 2-Storey and is currently for Sale @ $579,900. Taxes in 2025 were $3,750.21.
More homes for sale under 600k in Oshawa
Welcome to this beautiful family home, perfectly situated in a sought-after, family-friendly neighborhood. The 2-Storey on 225 Barkley Crescent has 4 bedrooms, 2 bathrooms, and is located on a 109 x 28 ft loton < .50 acres in the community of Vanier . Offering 4 spacious bedrooms and a functional layout, this home is ideal for growing families looking for comfort, space, and convenience. Recent updates kitchen (2024), updated main bathroom (2023), roof (2023), air conditioning (2018), updated electrical panel, and some newer vinyl windows. Enjoy parking for 3 vehicles. With modern updates, generous living space, and excellent value, this move-in-ready home is a must-see. Don't miss your opportunity to make it yours - book your showing today!
Fridge, Stove, 2 Freezers, Light Fixtures.
The address 225 Barkley Crescent was listed for sale (MLS# E13440720) on Friday, June 12, 2026.




 Share
Share


 4
4 4
4 28 x 109 ft lot