By

CALL
TOUR PROPERTY
×

794 Ritson Road S in Oshawa for sale

Asking price
$750,000
Estimate (Jun 12)
$752,627
MLS #:
E13440468
Type:
Detached, 1 1/2 Storey
Approx. SQFT:
700-1100
Basement:
Full
2 2
73.75 x 118.79 ft lot
PROPERTY HISTORY
SIGN IN REQUIRED
List Date List Price Last Status Sold Date Sold Price Days On Market
0000-00-00 $00000 Lsd Jul 30, 2025 $2,500
0000-00-00 $00000 Ter N/A N/A N/A
0000-00-00 $00000 Lsd Mar 19, 2022 $2,600
0000-00-00 $00000 Sld Nov 19, 2021 $650,000
0000-00-00 $00000 Sld Jul 07, 2016 $289,500
0000-00-00 $00000 Sld Aug 01, 2014 $210,000
0000-00-00 $00000 Sld Jul 12, 2007 $141,500
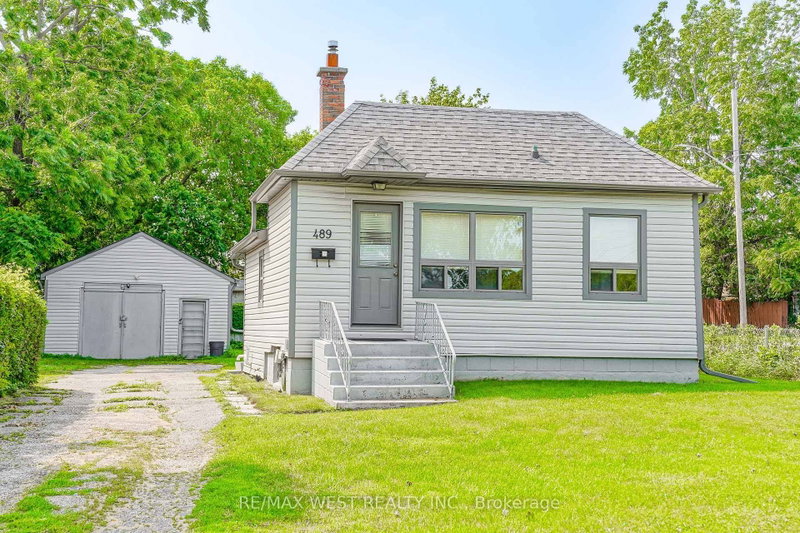
Beautiful 1 1/2 Storey Home In The Growing Neighbourhood Of Lakeview. Kitchen Has S/S Appliances, In Backsplash & Separate Eating Area W/ Open Concept Family Room & W/O To Deck Overlooking The Huge Fenced Double Lot. Separate Dining Living Room Areas Have Tons Of Natural Light. 2 Bedrooms On Upper Floor With Beautiful High Trim, Crown Moulding, And Thermal Windows. Minutes Away From The Lake, W/ Tons Of Parks, Trails & Playgrounds. Near Transit Options Such As Oshawa GO Station & 401, Close To The Heart Of The City W/ Plenty Of Shopping/Dining Options! North & South Side Basement Waterproofed. The purpose and effect of the application is to sever a 382.32 sq m parcel of land for the purpose of creating a new residential lot, creating a 430 sq m parcel of residential land with an existing single detached dwelling. The last date for fulfilling conditions is November 13, 2026. (Copy attached)

WHAT'S YOUR HOME WORTH?

Click here to get an instant estimate and track its value over time.

  • Date Listed: Friday, June 12, 2026
  • Listing Brokerage: Re/Max Ace Realty Inc. - Disclaimer: The information contained in this listing has not been verified by Re/Max Ace Realty Inc. and should be verified by the buyer.

  • City: Oshawa

    More 2 bedrooms homes for sale in Oshawa

  • Neighbourhood: Lakeview
  • Major Intersection: Ritson & Conant
  • Full Address: 794 Ritson Road S, Oshawa, L1H 5L4, Canada, ON, Canada
  • Kitchen: Ceramic Floor, Backsplash, Stainless Steel Appl
  • Living Room: Combined W/Kitchen, Broadloom, Crown Moulding
  • Amenities:
  • Taxes: $3,552.03 (2025)
Kitchen11 x 10 ft110 sq ft
Breakfast12 x 8 ft96 sq ft
Living12 x 11 ft132 sq ft
Dining10 x 9 ft90 sq ft
Primary13 x 11 ft143 sq ft
2nd Br12 x 8 ft96 sq ft
3rd Br12 x 8 ft96 sq ft

Recently sold comparables in Lakeview

Similar homes for sale

WHAT'S YOUR HOME WORTH?

Click here to get an instant estimate and track its value over time.