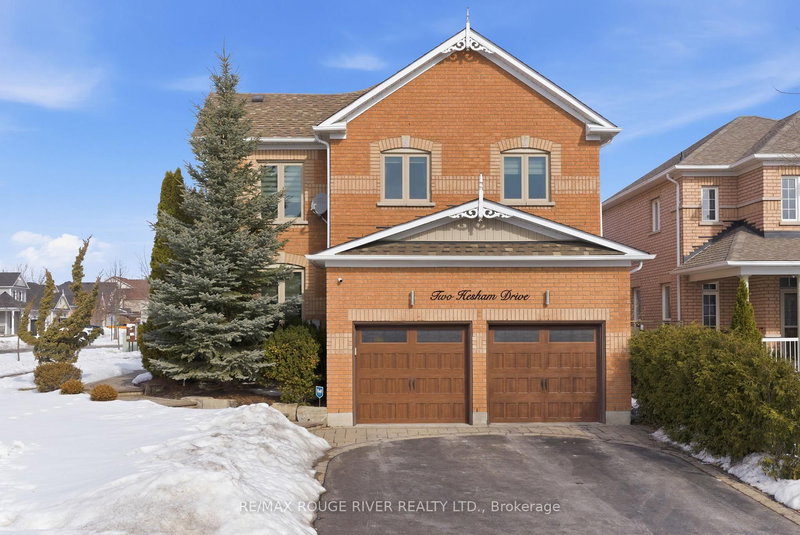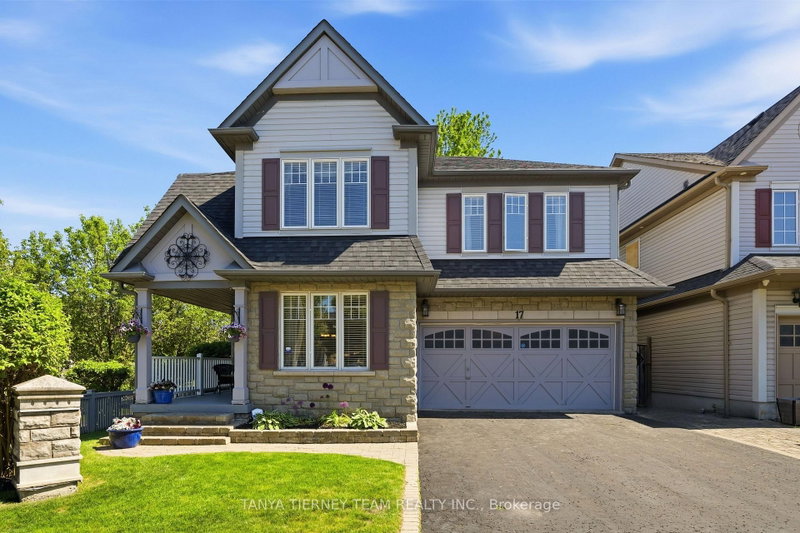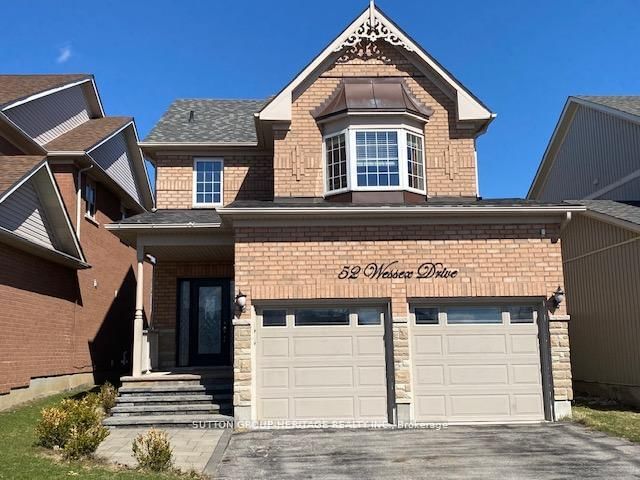
Local real estate rules require that you sign in to view sold property information.
| List Date | List Price | Last Status | Sold Date | Sold Price | Days On Market |
|---|---|---|---|---|---|
| 0000-00-00 | $00000 | Sld | May 29, 2024 | $1,005,000 | |
| 0000-00-00 | $00000 | Ter | N/A | N/A | N/A |
| 0000-00-00 | $00000 | Ter | N/A | N/A | N/A |
Listed by Kingsway Real Estate.
20 Chiswick Avenue is a Detached, 2-Storey and is currently for Sale @ $989,900. Taxes in 2025 were $6,727.00.
More homes for sale under 1M in Whitby
Pride of ownership is evident throughout this stunning all-brick 4-bedroom, 3-bathroom family home in one of Brooklin's most sought-after communities. The 2-Storey on 20 Chiswick Avenue has 4 bedrooms, 3 bathrooms, and is located on a 107.61 x 30.02 ft lot in the community of Brooklin . Thoughtfully upgraded from top to bottom with over $120,000 in improvements in the last two years, this move-in ready home offers over 2,000 sq. ft. of beautifully designed living space with a functional, family-friendly layout. Step inside to a bright, refreshed main level featuring smooth ceilings (stucco removed), fresh paint, California shutters, and modern lighting. New hardwood floors (2024) run throughout the main and upper levels, seamlessly connected by an upgraded oak staircase (2024). The family room is a true showpiece with smooth vaulted ceilings, large windows, and views of the backyard. The fully renovated chef-inspired kitchen (2025) is the heart of the home, showcasing quartz countertops and backsplash, upgraded cabinetry, a breakfast bar, and stainless steel appliances including a new stove and new range hood (2025). Walkout from the breakfast area to a sun-filled backyard and enjoy the perennial garden. Convenient main floor laundry includes upgraded tile flooring, garage access, storage, and a new washer/dryer (2024). Upstairs, new hardwood continues through four spacious bedrooms, including a renovated primary bedroom with a walk-in closet and a renovated spa-inspired ensuite (2025). Outside, the finished patio is enhanced with sleek metal picket railings (2024), adding a polished outdoor touch. Enjoy a double-wide driveway (2024) with city permits for added curb appeal and parking. The backyard is fully finished with new interlocking (2024), a gazebo (2025), shed (2025), garden beds, and full side paving for easy maintenance and everyday function. Located steps to catholic and public schools, trails, parks, golf, rec/community centres, transit, and minutes to Hwy 407 & 412, this home offers the perfect blend of comfort, style, and convenience in a premier family neighbourhood.
Fridge, Stove, Dishwasher, Range hood, Washer/Dryer combo
The address 20 Chiswick Avenue was listed for sale (MLS# E13420364) on Tuesday, June 09, 2026.




 Share
Share


 4
4 4
4 1
1 30.02 x 107.61 ft lot