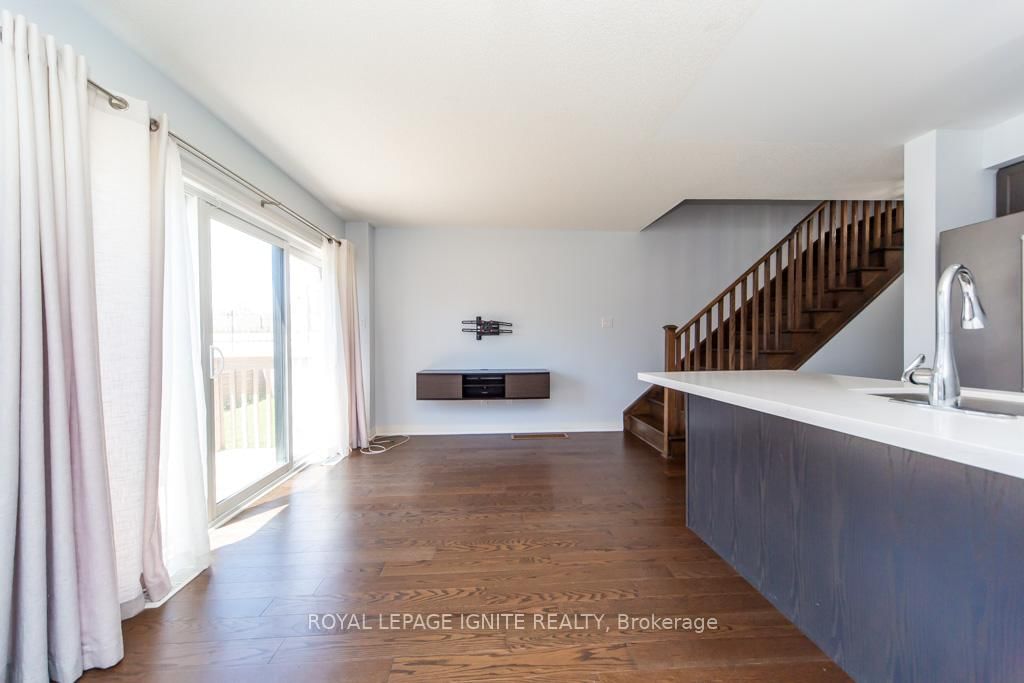
Welcome to Bowmanville's premier waterfront community on the shores of Lake Ontario. This beautifully upgraded 3-bedroom, 3-bathroom townhome is ideally located just steps from the Waterfront Trail, scenic lakeside pathways, beach, marina, dog park, and playground with splashpad.to the area's outstanding amenities. Directly across the property, a second park features a basketball court and playground, adding to the area's outstanding amenities. The thoughtfully designed spacious interior features engineered hardwood flooring throughout the main level, quartz countertops, custom shelving in the primary bedroom and front entry closet, and a recently finished basement offering additional living space. Enjoy modern finishes, exceptional upgrades, and the best of waterfront living in one of Bowmanville's most sought-after communities all while being just minutes from Highway, grocery stores, restaurants and hospital.
Listing Brokerage: Royal Lepage Ignite Realty - Disclaimer: The information contained in this listing has not been verified by Royal Lepage Ignite Realty and should be verified by the buyer.





 Share




 3
 3
 1
 Durham