Local real estate rules require that you sign in to view sold property information.
| List Date | List Price | Last Status | Sold Date | Sold Price | Days On Market |
|---|---|---|---|---|---|
| 0000-00-00 | $00000 | Lsd | May 29, 2022 | $3,200 |
Listed by Century 21 Innovative Realty Inc..
29 Steamboat Way is a Att/Row/Twnhouse, 3-Storey and is currently for Lease @ $2,990. Taxes in null were $0.00.
More homes for lease under 3k in Whitby
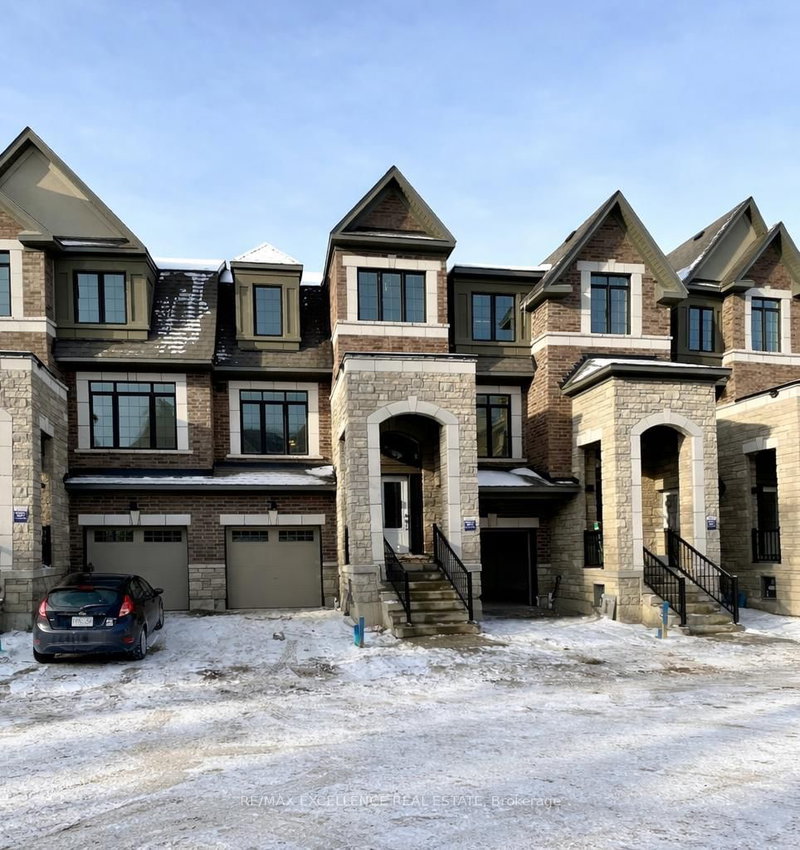
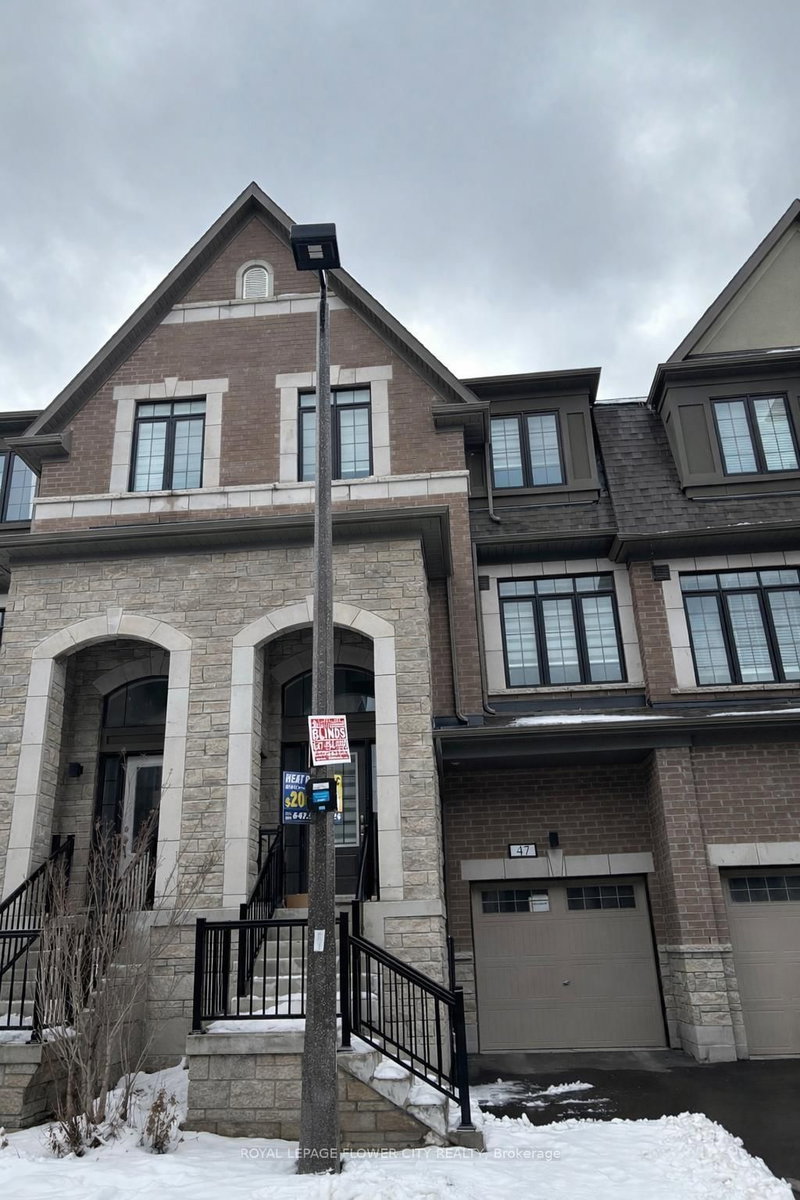
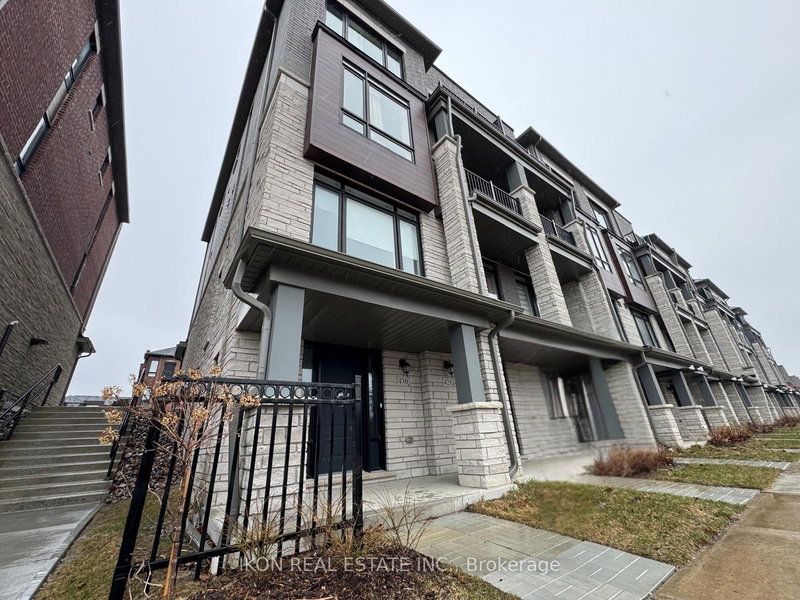
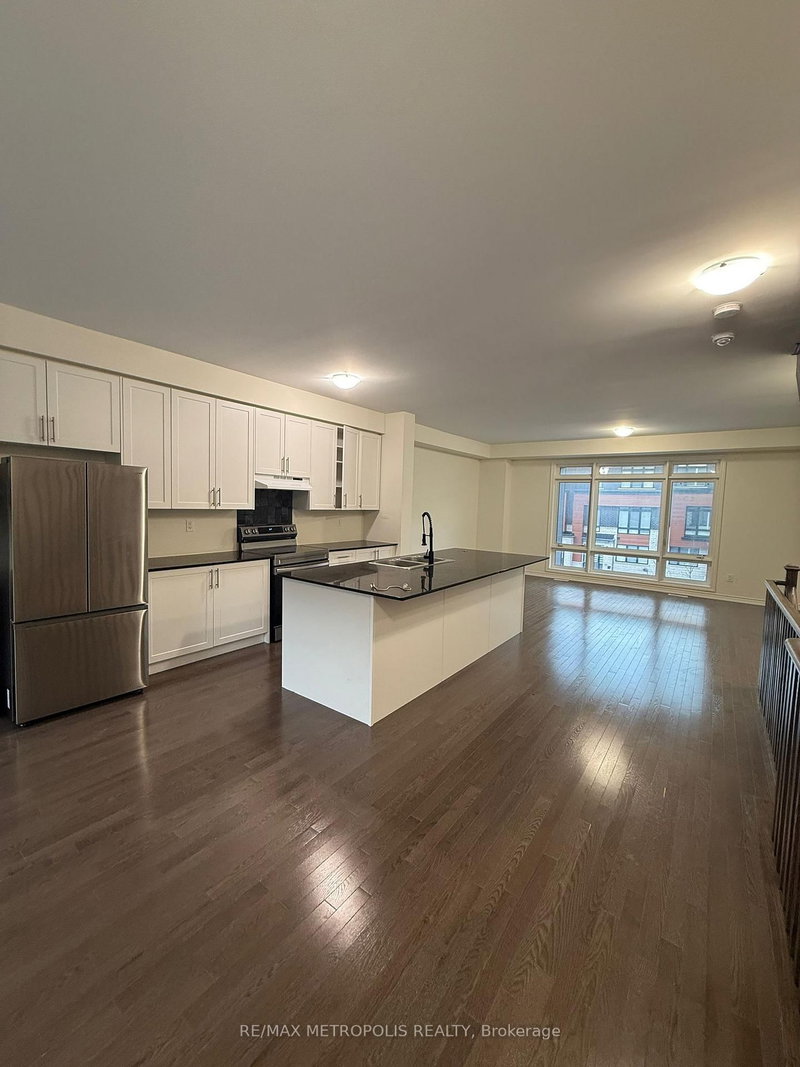
Whitby's Ultimate Harbourside Lifestyle - Waterside Villas by Fieldgate. The 3-Storey on 29 Steamboat Way has 3 bedrooms, 3 bathrooms, and is located in the community of Port Whitby . New paint. Shows brand new. Close to 1700sf of luxury within steps to the best that Whitby has to offer -sports fields, Abilities Centre, Port Whitby Marina & park space, Whitby Yacht Club, public boat launch, dining, etc. 3 bedrooms, 3 baths, large living/dining and well appointed kitchen. Additional ground floor family room. Double garage and ground floor laundry. 20ft patio.
This is a brand new, never lived in luxury townhouse in an exclusive 74 home community. Stainless steel kitchen appliances and white laundry machines. Central A/C. Double car garage plus laneway parking. (some photos are virtually staged)
The address 29 Steamboat Way was listed for lease (MLS# E13249256) on Friday, June 05, 2026.




 Share
Share


 3
3 3
3 2
2 Durham