By

Sign In
Sign In to view listing's details
×

47 Ball Crescent in Whitby has been leased

MLS #:
E13243396
Type:
Detached, 2-Storey
Approx. SQFT:
2000-2500
Basement:
Unfinished
4 4
2 36.55 x 111.78 ft lot
PROPERTY HISTORY
List Date List Price Last Status Sold Date Sold Price Days On Market
0000-00-00 $00000 Lsd Oct 23, 2024 $3,700
0000-00-00 $00000 Sld Aug 29, 2020 $800,000
0000-00-00 $00000 Ter N/A N/A N/A
0000-00-00 $00000 Lsd Mar 19, 2016 $2,200
0000-00-00 $00000 Lsd Jan 16, 2014 $2,200
0000-00-00 $00000 Sld Nov 15, 2013 $442,500
0000-00-00 $00000 Exp N/A N/A N/A
0000-00-00 $00000 Ter N/A N/A N/A
0000-00-00 $00000 Sus N/A N/A N/A
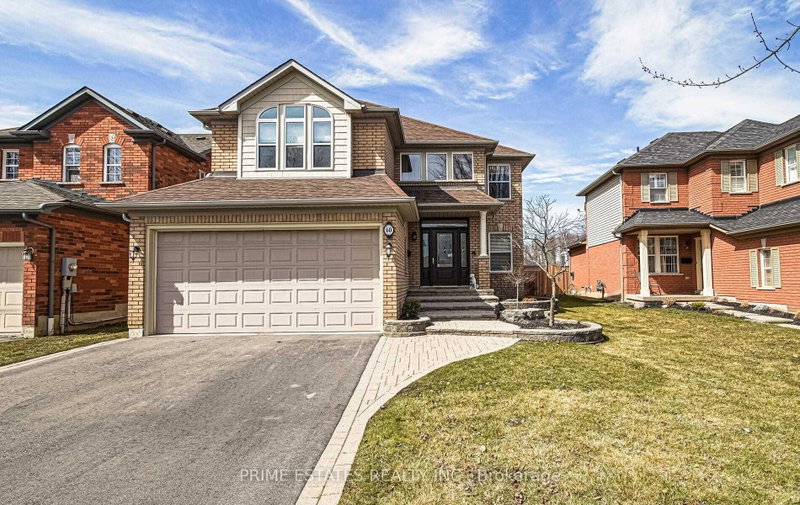
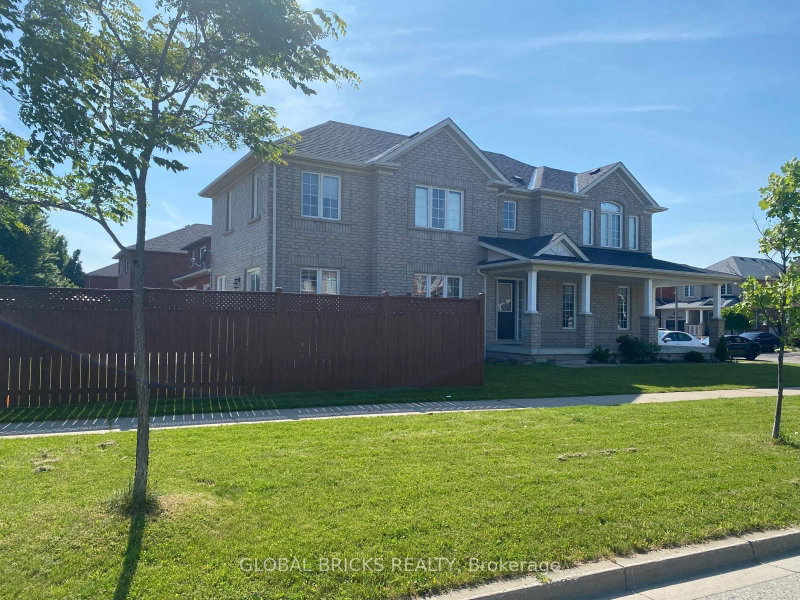
Location, Location, Location! Beautiful fully brick home situated in the highly sought-after Williamsburg community on a premium pie-shaped lot. This well-maintained residence features hardwood flooring throughout, a formal living room, separate dining room, and an open-concept family room overlooking the kitchen and breakfast area. The kitchen offers a ceramic backsplash and ample cabinetry. Enjoy outdoor living with a walkout to the patio from the main level and a walkout to the balcony from the upper level. Conveniently located close to top-rated schools, parks, shopping, transit, and all essential amenities. A perfect place to call home-just move in and enjoy!

WHAT'S YOUR HOME WORTH?

Click here to get an instant estimate and track its value over time.

  • Date Listed: Thursday, June 04, 2026
  • Listing Brokerage: Homelife District Realty - Disclaimer: The information contained in this listing has not been verified by Homelife District Realty and should be verified by the buyer.
  • City: Whitby

    More 4 bedrooms homes for lease in Whitby

  • Neighbourhood: Williamsburg
  • Major Intersection: TauntonRd W / Baycliffe Dr
  • Full Address: 47 Ball Crescent, Whitby, L1P 1W5, Canada, ON, Canada
  • Family Room: hardwood floor, Open Concept, Large Window
  • Living Room: hardwood floor, Formal Rm, Large Window
  • Kitchen: Ceramic Floor, Eat-In Kitchen
  • Amenities:
  • Taxes: $0.00 (null)
Family16 x 11 ft176 sq ft
Living10 x 8 ft80 sq ft
Dining12 x 10 ft120 sq ft
Kitchen15 x 12 ft180 sq ft
Primary16 x 15 ft240 sq ft
2nd Br14 x 10 ft140 sq ft
3rd Br13 x 11 ft143 sq ft
4th Br13 x 12 ft156 sq ft

Similar homes for lease