Local real estate rules require that you sign in to view sold property information.
| List Date | List Price | Last Status | Sold Date | Sold Price | Days On Market |
|---|---|---|---|---|---|
| 0000-00-00 | $00000 | Sld | Sep 15, 2020 | $2,077,000 | |
| 0000-00-00 | $00000 | Sus | N/A | N/A | N/A |
| 0000-00-00 | $00000 | Ter | N/A | N/A | N/A |
| 0000-00-00 | $00000 | Ter | N/A | N/A | N/A |
Listed by Re/Max Rouge River Realty Ltd..
699 Front Road is a Detached, 2-Storey and is currently for Sale @ $2,199,900. Taxes in 2026 were $11,380.32.
More homes for sale under 2.2M in Pickering
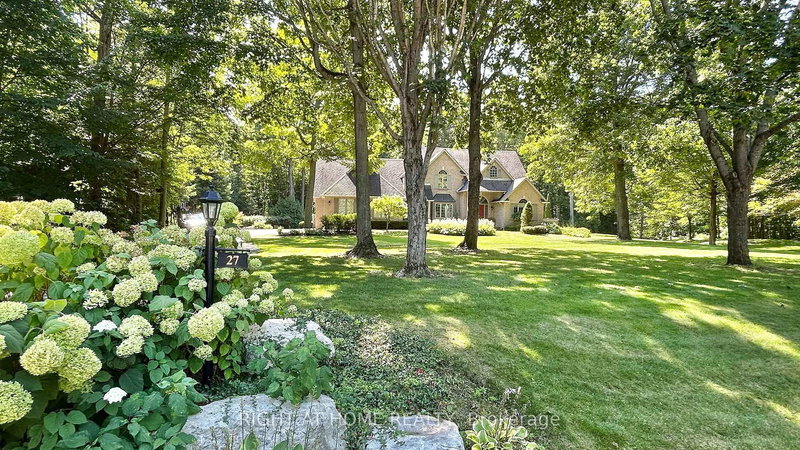
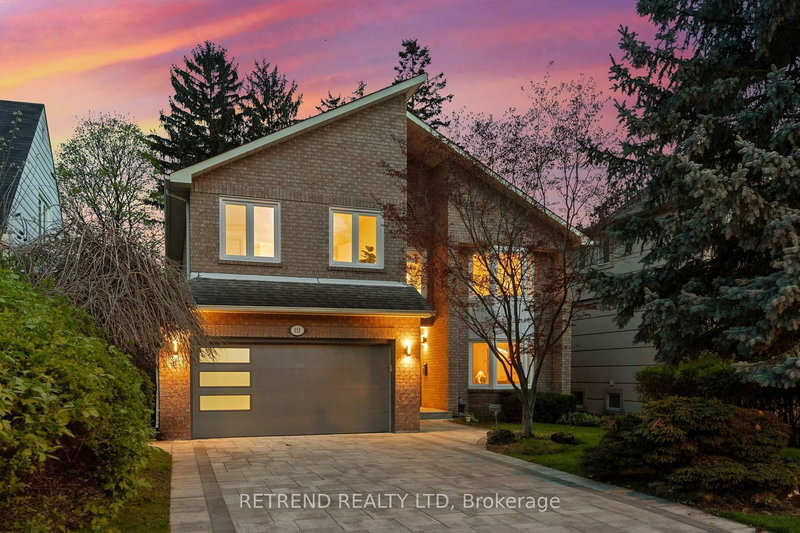
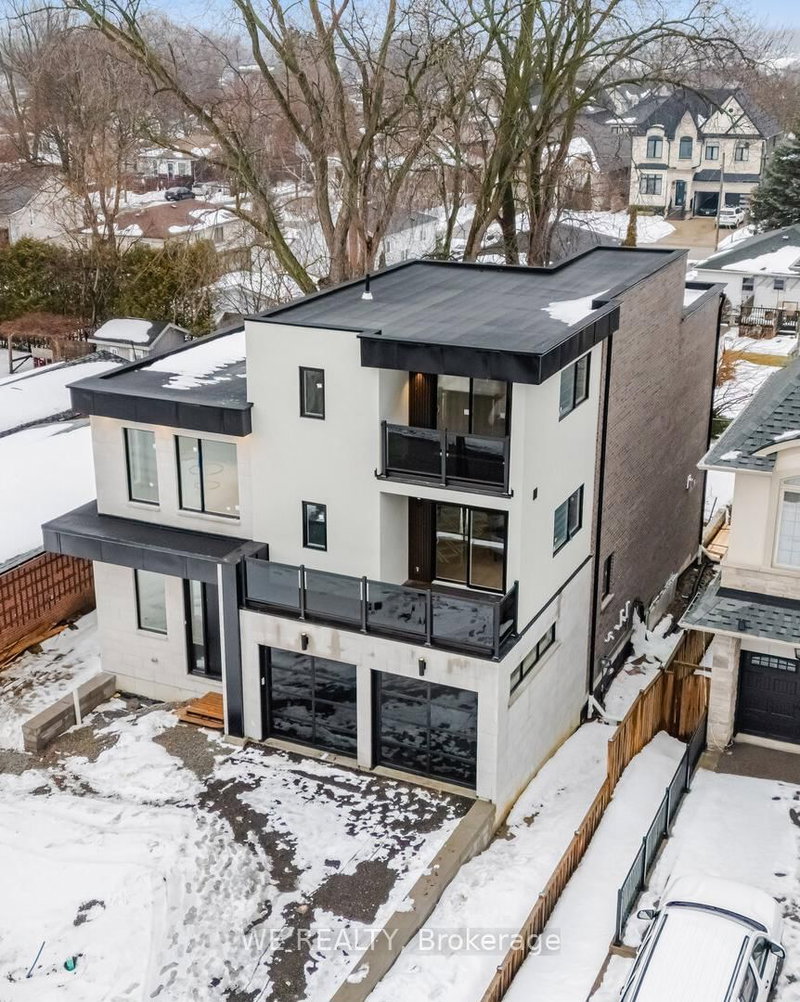
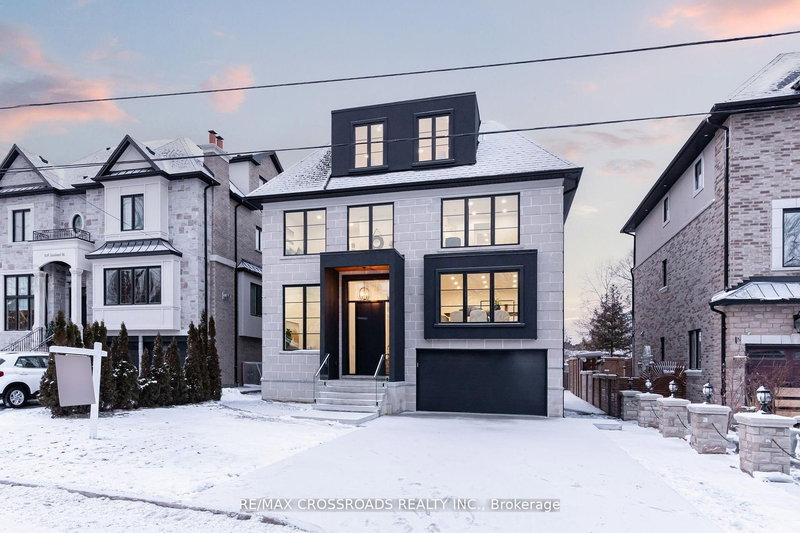
A masterclass in architectural integrity, this custom-designed residence is situated in the coveted lakeside community of Bay Ridges with gorgeous views of Frenchman's Bay. The 2-Storey on 699 Front Road has 5 bedrooms, 4 bathrooms, and is located on a 189.88 x 52.66 ft lot in the community of Bay Ridges . Located moments from the beach, waterfront trail, marina, restaurants, shops, parks, and the GO station. From the street, the home establishes an immediate presence defined by a unique porte-cochere design, natural stone accents with Indiana limestone sills, and custom standing seam metal roofing accents. Inside, the layout balances grand proportions with refined finishes, featuring soaring 10-foot ceilings, solid Canadian oak flooring and 10-inch plaster crown mouldings. The great room is anchored by a gas fireplace surrounded in natural stone alongside a hidden entertainment center featuring an integrated 5-speaker surround sound system. The kitchen is a chefs and entertainers dream with a massive 10-foot island topped with Brazilian super white quartzite, pure white Italian quartz perimeters, Carrera marble backsplashes, high end appliances including a 36 inch Jenn-Air Gas Oven/Range and a walk-in pantry with a secondary refrigerator. The main level is completed by a practical mudroom with a dedicated dog/pet wash station. Separate area on the main floor complete with a bedroom, living room and washroom...Great potential for an in-law suite. Upstairs, the second level offers 9-foot ceilings, upper-level laundry, and private walk-in closets in all bedrooms. The primary retreat functions as a secluded sanctuary with a tray ceiling, automated blinds, a second gas fireplace, a walk-out balcony with views of Frenchman' Bay, and an ensuite with heated floors and a glass shower. 8-foot double garden doors from the family room open up to a 375-sq-ft flagstone patio with a covered roof and outdoor Napoleon kitchen. Custom built gas fire-pit with patio surround. The lawns have a 5-zone sprinkler system. Completing the estate is a detached garage finished to the same high standard as the main home.
TV.'s and mounts. 2022: 36" Jenn-Air dual fuel range, Jenn-Air Rise Fridge, Jenn-Air dishwasher, Jenn-Air Rise B/I microwave. All electric light fixtures. All window coverings including motorized blinds. Napoleon outdoor kitchen. Sprinkler system. Surround sound and speakers . 2024: Whirlpool washer and dryer.
The address 699 Front Road was listed for sale (MLS# E13240426) on Thursday, June 04, 2026.




 Share
Share


 5
5 5
5 1
1 52.66 x 189.88 ft lot