Local real estate rules require that you sign in to view sold property information.
| List Date | List Price | Last Status | Sold Date | Sold Price | Days On Market |
|---|---|---|---|---|---|
| 0000-00-00 | $00000 | Lsd | Mar 08, 2024 | $2,600 |
Listed by Royal Heritage Realty Ltd..
5-725 Cricklewood Drive is a Att/Row/Twnhouse, 2-Storey and is currently for Lease @ $2,795. Taxes in null were $0.00.
More homes for lease under 2.8k in Oshawa
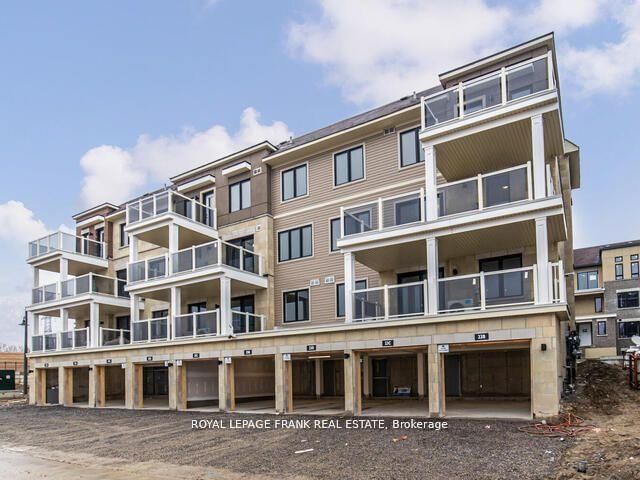
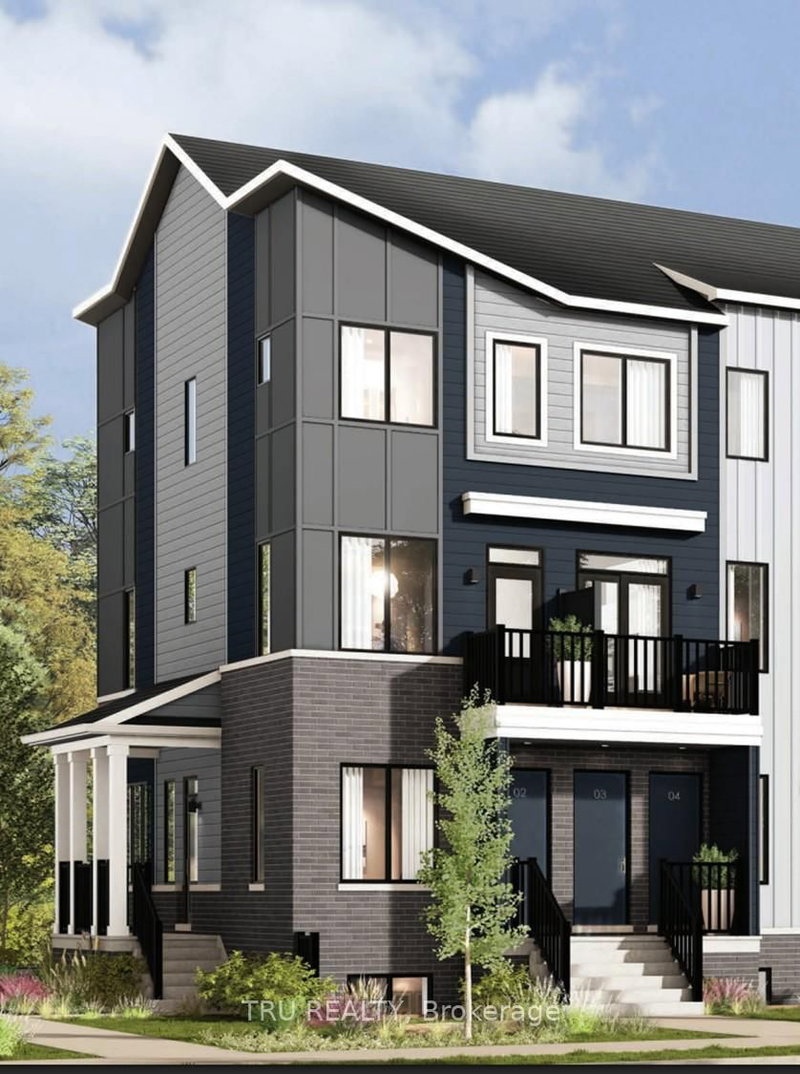
Bright and spacious 3 bed, 2 bathrooms house for lease in family-friendly neighborhood of Oshawa. The 2-Storey on 5-725 Cricklewood Drive has 3 bedrooms, 2 bathrooms, and is located in the community of Pinecrest . Fenced backyard, attached garage, vinyl flooring throughout and a bonus room in the basement that could be used as a fourth bedroom/office are just some great features of this home. The spacious kitchen features new counter-tops, cabinetry and a large open style pantry and is large enough for a breakfast area. The upper floor features a large master bedroom with spacious closet, four-piece main washroom and two decent size bedrooms both with built-in closets. Close to all amenities including public transit, schools, parks and shopping. Available immediately, this house is just waiting to be called home!
The address 5-725 Cricklewood Drive was listed for lease (MLS# E13238872) on Thursday, June 04, 2026.




 Share
Share


 3
3 3
3 1
1 Durham