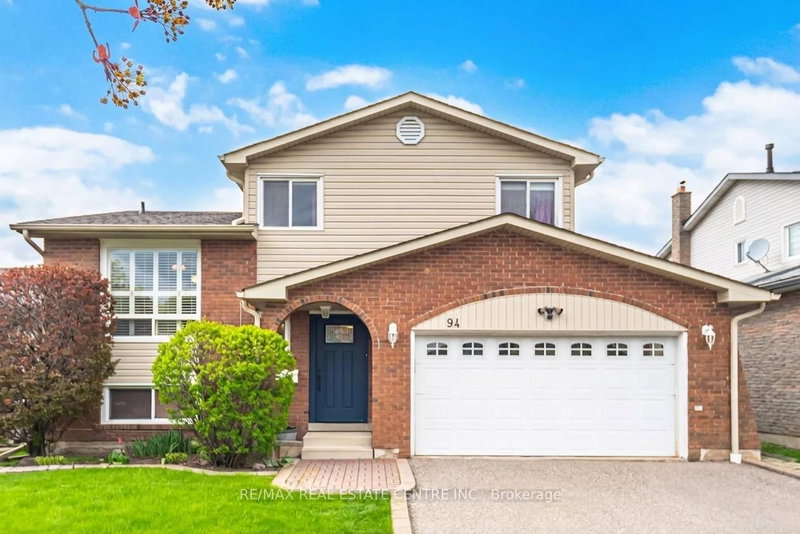
Local real estate rules require that you sign in to view sold property information.
| List Date | List Price | Last Status | Sold Date | Sold Price | Days On Market |
|---|---|---|---|---|---|
| 0000-00-00 | $00000 | Ter | N/A | N/A | N/A |
| 0000-00-00 | $00000 | Ter | N/A | N/A | N/A |
| 0000-00-00 | $00000 | Ter | N/A | N/A | N/A |
| 0000-00-00 | $00000 | Sld | Nov 16, 2021 | $926,500 | |
| 0000-00-00 | $00000 | Sld | Feb 20, 2003 | $193,000 | |
| 0000-00-00 | $00000 | Ter | N/A | N/A | N/A |
Listed by Re/Max Jazz Inc..
243 Acadia Drive is a Detached, Sidesplit 4 and is currently for Sale @ $779,900. Taxes in 2025 were $5,442.00.
More homes for sale under 800k in Oshawa
Located on a quiet court in North Oshawa, this 4 level Sidesplit home has a lot to offer. The Sidesplit 4 on 243 Acadia Drive has 3 bedrooms, 2 bathrooms, and is located on a 117.49 x 41.36 ft lot in the community of Eastdale . Premium pie-shaped lot with Inground Pool, Open Concept Main Floor includes Living Room, Dining area and Renovated Kitchen w/ Island. W/O to yard. Upper level includes 3 bedrooms w/ closets and a 4-pc bath. Lower level has a separate entrance to laundry area, 3 pc bath and living room with above grade windows. There is potential for a small kitchen. The basement includes a large bedroom plus an unfinished area that could be another bedroom or additional living space.
The address 243 Acadia Drive was listed for sale (MLS# E13224444) on Monday, June 01, 2026.




 Share
Share

 3
3 3
3 41.36 x 117.49 ft lot